Let Your Walls Breathe: A Practical Guide to Breathable Wall Insulation
Why Breathable Wall Insulation Matters in Older Homes
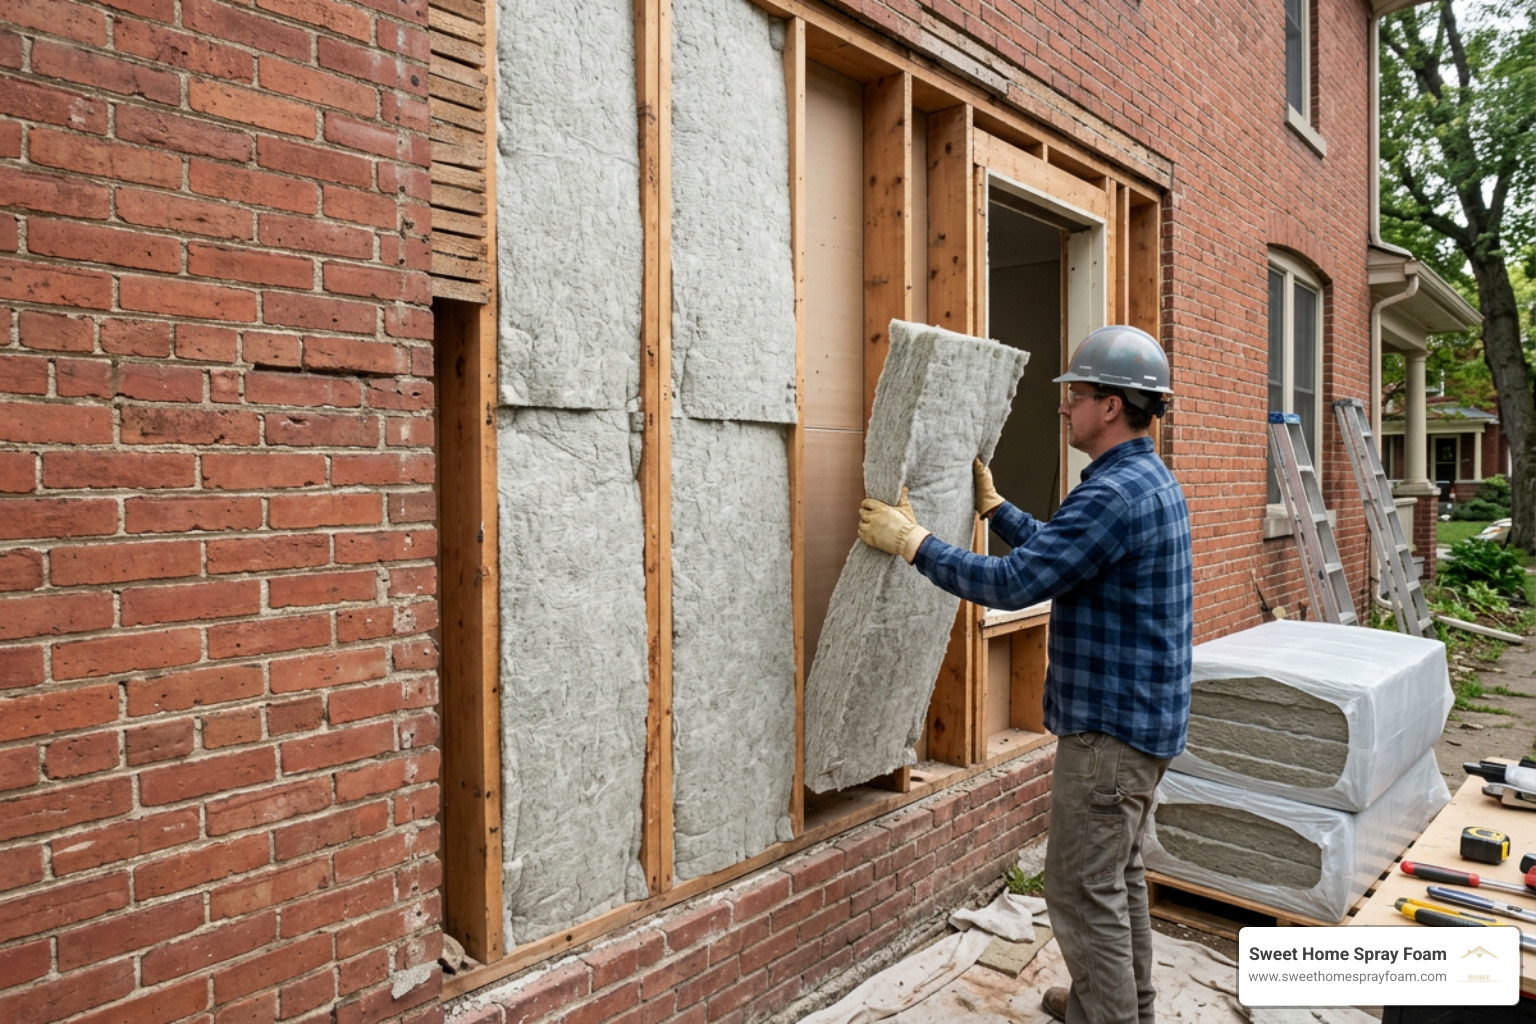
Breathable wall insulation helps an older solid-wall home stay warmer without trapping water vapor in the wall. It uses vapor-open materials, such as wood fiber, mineral wool, hemp, sheep wool, lime plaster, or thin aerogel products, so moisture can move and the masonry can dry.
For a safer retrofit, start by checking that the wall is dry and sound, repair leaks or damaged render, and choose a complete wall system that manages both heat loss and moisture. Details around windows, floors, ceilings, and sockets matter just as much as the insulation itself.
This is especially important in older Virginia homes with solid brick or stone walls. These walls often manage moisture by drying inward and outward. Covering them with a poorly detailed, non-breathable lining can leave dampness trapped behind the finish. That can raise the risk of condensation, mold, decayed timber ends, and damage to masonry.
A well-designed breathable system improves interior surface temperatures, reduces drafts and cold spots, and can help make rooms more comfortable to heat. Internal wall insulation can reduce heating energy use by roughly 20-30% when it is suitable for the building and installed correctly.
Why Breathable Wall Insulation Is Essential for Historic and Solid Wall Buildings
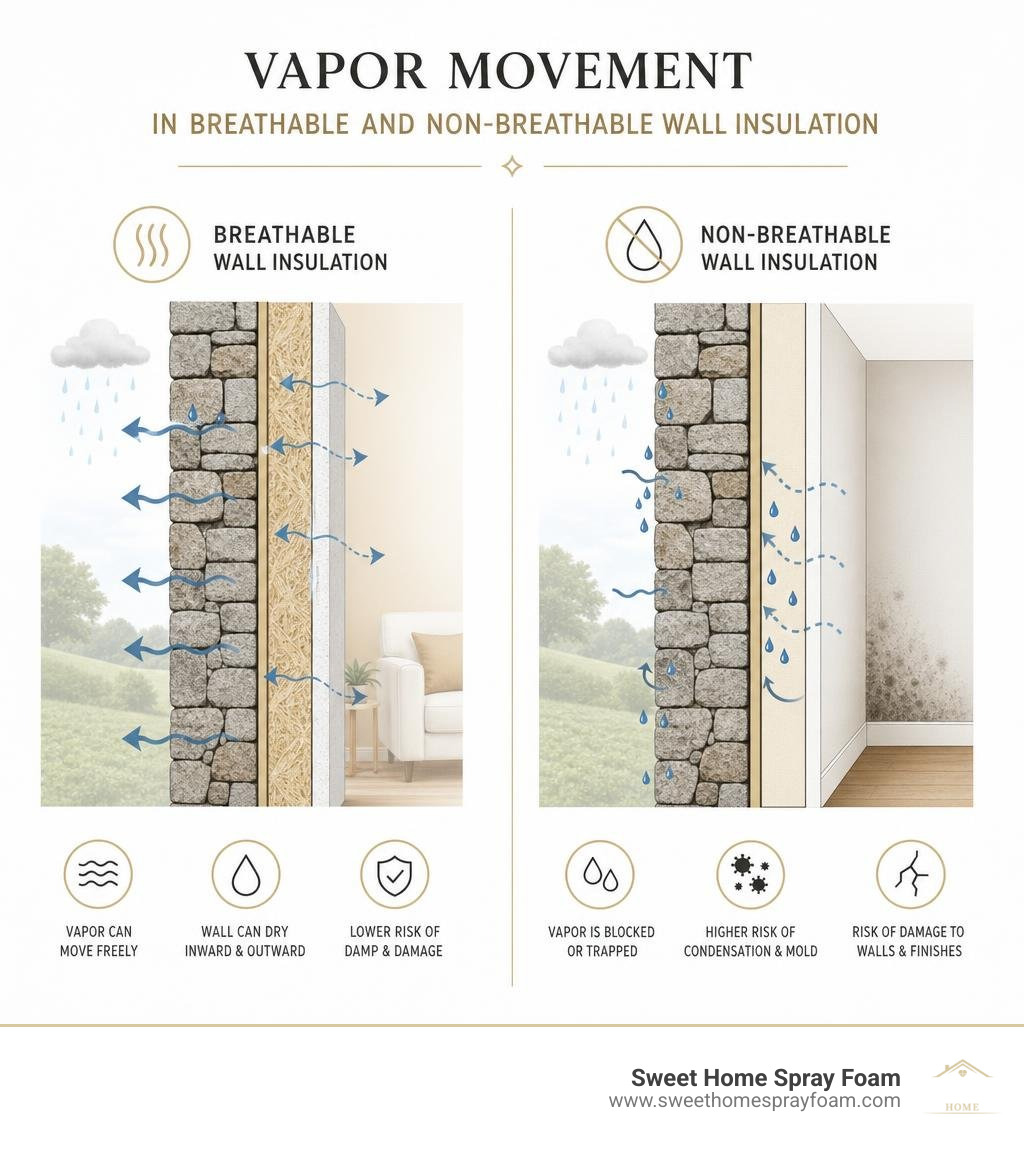
Historic and traditional homes behave differently from modern lightweight cavity builds. Built from solid brick, limestone, sandstone, or traditional timber framing, these structures rely on dynamic equilibrium. When rain hits the outside face, the masonry absorbs moisture and safely releases it outward into the air and inward into the home.

When upgrading older envelopes, evaluating traditional vs spray foam insulation helps clarify how different systems handle heat and air leakage. If you trap moisture inside older masonry with a non-breathable plastic sheet or impervious foam, water gets stuck in the structural wall. During freezing winter conditions, trapped liquid freezes and expands, causing brick faces to crumble—a process known as spalling.
Breathable systems prevent this damage through hygroscopic buffering. Natural fibers and lime-based mortars absorb excess ambient water vapor when indoor humidity is high, hold it harmlessly within their cellular pores, and release it gradually when indoor air dries out. This regulates indoor humidity, protecting joist ends embedded in the exterior walls from fungal rot.
The Hidden Hazards of Non-Breathable Dot-and-Dab Plasterboard
A frequent shortcut in historic renovations is sticking standard drywall boards onto solid masonry walls with adhesive dabs—commonly called "dot-and-dab." While quick to install, it introduces long-term structural risks:
- Uncontrolled Air Cavities: The gaps left between adhesive dabs create an unsealed cavity where warm, moist indoor air circulates freely behind the cold drywall.
- Convective Looping: As warm air hits the cold masonry surface, it cools, drops, and pulls in more humid air from the room through unsealed baseboards and electrical outlets.
- Hidden Interstitial Condensation: When air reaches its dew point against the cold brick, liquid water condenses behind the board.
- Black Mold Growth: Trapped moisture turns drywall paper backing into a breeding ground for Stachybotrys chartarum (black mold), silently degrading indoor air quality long before damp spots show through your paint.
Preserving Historic Character with Lime and Natural Fibres
Preserving older buildings requires keeping building materials chemically and mechanically compatible. Traditional lime plasters (calcium hydroxide and hydraulic lime) act like high-performance breathable skins. Unlike dense, non-porous Portland cement, lime retains an open-pore matrix that draws liquid water away from structural brickwork via capillary suction, allowing it to evaporate harmlessly into the room.
Pairing traditional lime with natural fibers, such as certified PAS 2035 Internal Wall Insulation NatureWall Wood Fibre IWI boards, keeps the wall vapor-open while significantly reducing heat loss. The lime adhesive bonds directly to the masonry, eliminating hollow voids where moisture could pool, ensuring moisture and salts migrate safely without damaging the historic structure.
Top Breathable Materials: Performance, Thickness, and Cost Trade-Offs
Choosing an insulation material for a historic retrofit involves balancing thermal resistance, moisture control, floor space loss, and project budget. Reviewing practical insulation education principles can help you identify the right approach for your property's wall assembly.
Core Types of Breathable Wall Insulation Materials
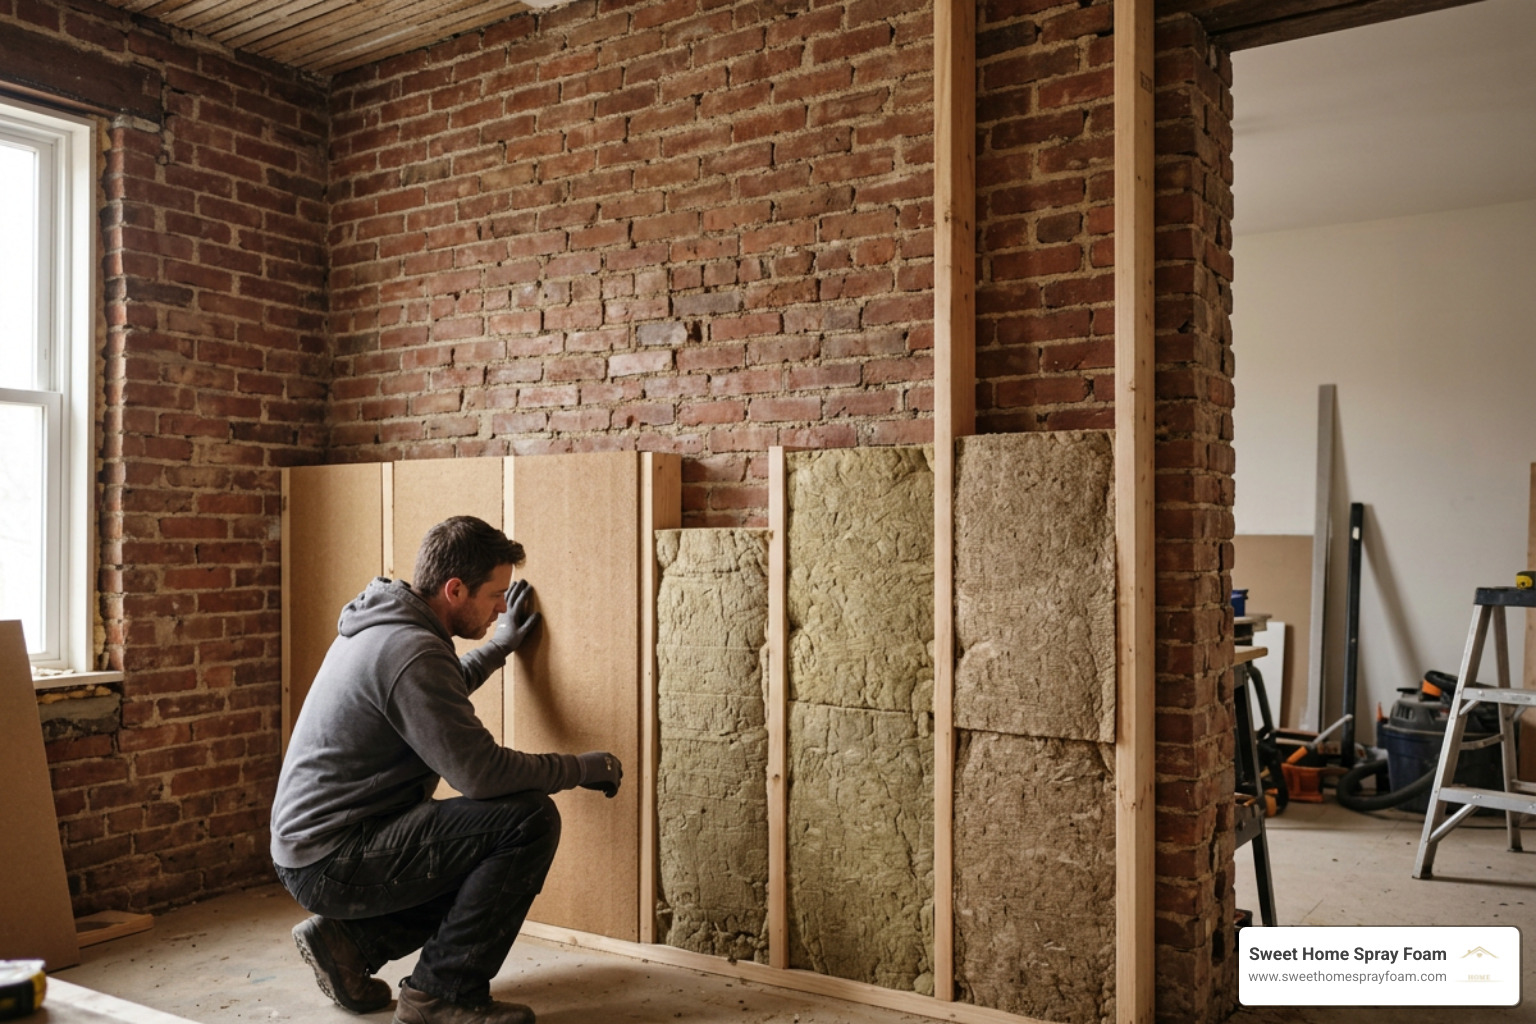
- Wood Fibre Boards: Made from compressed natural wood fibers bonded with their own natural resins (lignin). These rigid boards provide great thermal inertia, keeping homes warm in winter and cool in summer. For instance, pairing a 60mm wood fiber board with a 25mm thermal lime plaster can deliver an impressive U-value of 0.47 W/m²K on solid masonry.
- Vapour-Open Mineral Wool: Non-combustible, flexible, and vapor-permeable, mineral wool fits snugly between framing studs. Systems like SWIP combine insulated studs with high-density mineral wool to eliminate thermal bridging, improving an uninsulated 2.00 W/m²K wall to 0.30 W/m²K—an 80% reduction in heat loss.
- Hemp and Sheep Wool Batts: Renewable, carbon-negative natural fibers that resist settling and naturally regulate relative humidity. Sheep wool can absorb up to 33% of its dry weight in moisture without losing its insulating value.
- Breathable Continuous Insulation Boards: Modern developments like Breathable Insulation + WRB: Airboard® AERO utilize graphite-enhanced polystyrene (GPS) cores and micro-perforated facers. These provide continuous exterior insulation with an R-value of 5.2 per inch while maintaining vapor permeance (over 60 ng/Pa·s·m²), acting as both thermal barrier and weather-resistive barrier.
Space-Critical Applications: Ultra-Thin Aerogel vs Natural Fibres
When floor space is at a premium or delicate crown molding, picture rails, and window architraves cannot be moved, standard 60mm to 100mm wood fiber assemblies may take up too much room.
Here, space-age silica aerogel blankets offer a high-performance alternative:
- Aerogels consist of an open-cell, synthetic porous silica gel where liquid has been replaced by gas, producing an extremely low thermal conductivity (around 0.015 to 0.019 W/mK).
- Applying an ultra-thin 16mm aerogel board directly to a 450mm uninsulated solid wall cuts its baseline U-value in half—dropping it from 1.50 W/m²K down to 0.72 W/m²K.
- While aerogel carries a higher material cost (frequently exceeding $120/m²), it allows properties with tight floor plans to achieve meaningful energy savings without sacrificing valuable square footage.
- For thin-profile wall upgrades, advanced micro-coatings like the THIN COVERING FOR WALL PROTECTION system offer a 5mm multilayered textile barrier with a thermal conductivity of 0.031 W/mK and a vapor-permeable rating of Sd = 0.22m, helping prevent surface condensation without adding bulk.
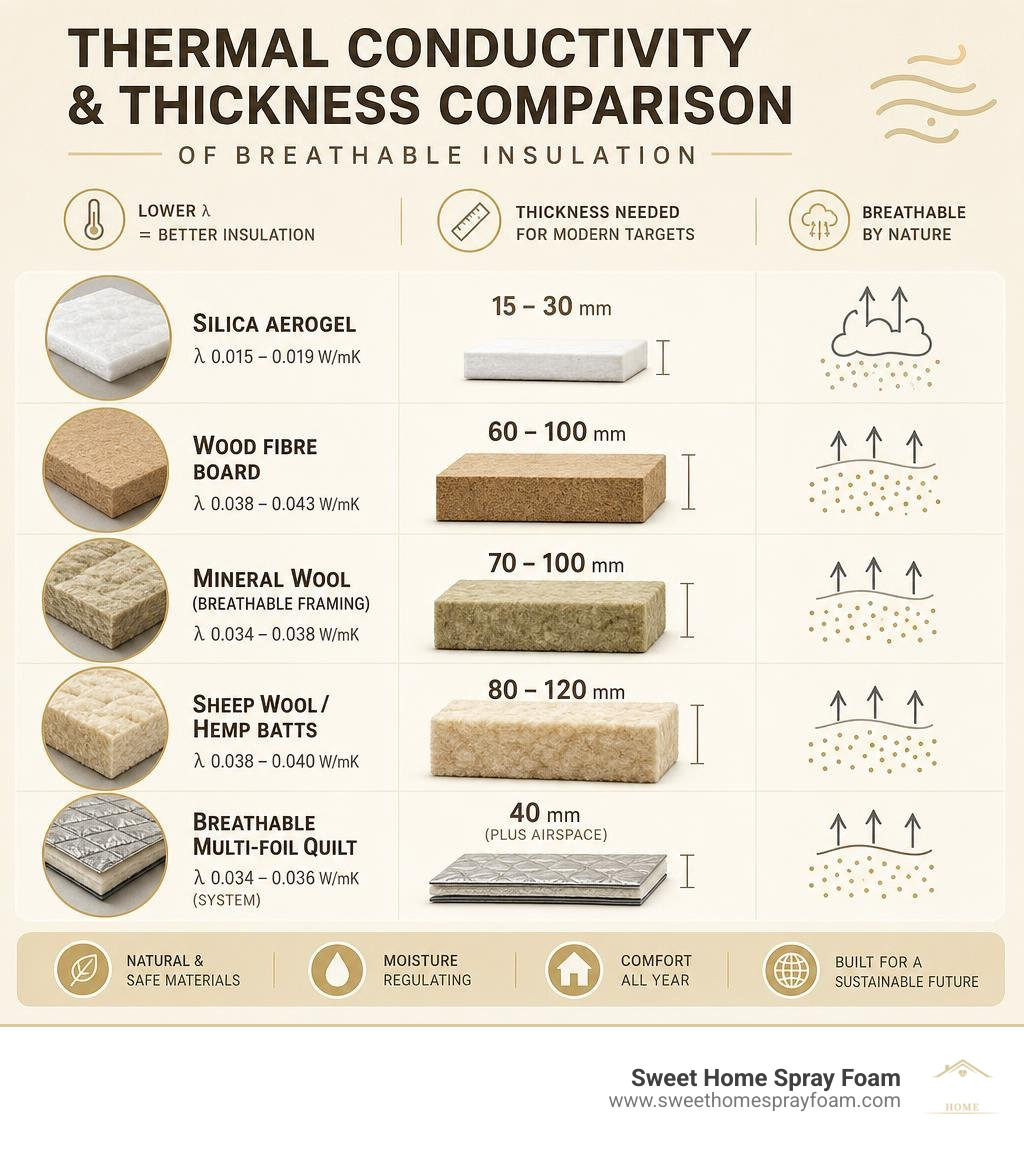
Material Performance and Thickness Matrix
| Insulation Material | Thermal Conductivity ($\lambda$) | Vapor Permeance ($S_d$ / Perms) | Typical Thickness Needed for Modern Targets | Space Impact | Relative Cost |
|---|---|---|---|---|---|
| Silica Aerogel | 0.015 – 0.019 W/mK | Highly Breathable ($S_d < 0.1\text{m}$) | 15 – 30 mm | Minimal | $$$$$ |
| Wood Fibre Board | 0.038 – 0.043 W/mK | Vapour-Open ($S_d \approx 0.15\text{m}$) | 60 – 100 mm | Moderate | $$$ |
| Mineral Wool (Breathable Framing) | 0.034 – 0.038 W/mK | Vapour-Open ($S_d < 0.05\text{m}$) | 70 – 100 mm | Moderate | $$ |
| Sheep Wool / Hemp Batts | 0.038 – 0.040 W/mK | Highly Vapour-Open ($S_d < 0.05\text{m}$) | 80 – 120 mm | High | $$$$ |
| Breathable Multi-Foil Quilt | 0.034 – 0.036 W/mK (system) | Vapour Permeable (0.15 MN·s/g) | 40 mm (plus airspace) | Low-Moderate | $$$ |
Moisture Management, Vapour Control, and Dynamic Membranes
Managing vapor flow is essential for long-term wall durability. In modern construction, builders often place an impermeable polyethylene plastic sheet behind the drywall to block room moisture from entering the wall cavity. However, in historic solid masonry retrofits, fixed plastic barriers can create problems.
When summer temperatures rise, exterior heat forces moisture inward—a phenomenon known as reverse vapor drive. If this moisture hits an impermeable plastic barrier on the inside of the wall, it gets trapped within the structural framing, potentially rotting wooden studs and masonry ties.
To resolve this, modern breathable retrofits rely on smart, humidity-variable vapor control layers (VCLs). In winter, when the relative humidity around the membrane is low, its molecular structure tightens to block room moisture from reaching the cold masonry. In summer, when relative humidity climbs, the pores open up, allowing inward drying into the air-conditioned living space.
For roofing and hybrid wall systems, multi-layer reflective blankets like the certified TECHNICAL DATA SHEET show how multi-foil breathable barriers achieve core thermal resistances of 1.17 to 1.62 m²K/W while keeping vapor resistance low (0.15 MN·s/g), letting moisture escape while stopping drafts.
Best Practices for Installing Breathable Systems Without Thermal Bridging
Installing internal wall insulation on historic solid walls requires careful attention to detail. Skipping steps in prep or detailing around windows can undermine thermal performance and create moisture risks. When working with complex framing or multi-story structures, you can explore our tailored wall spray foam insulation services to see how specialized high-performance installations are engineered.
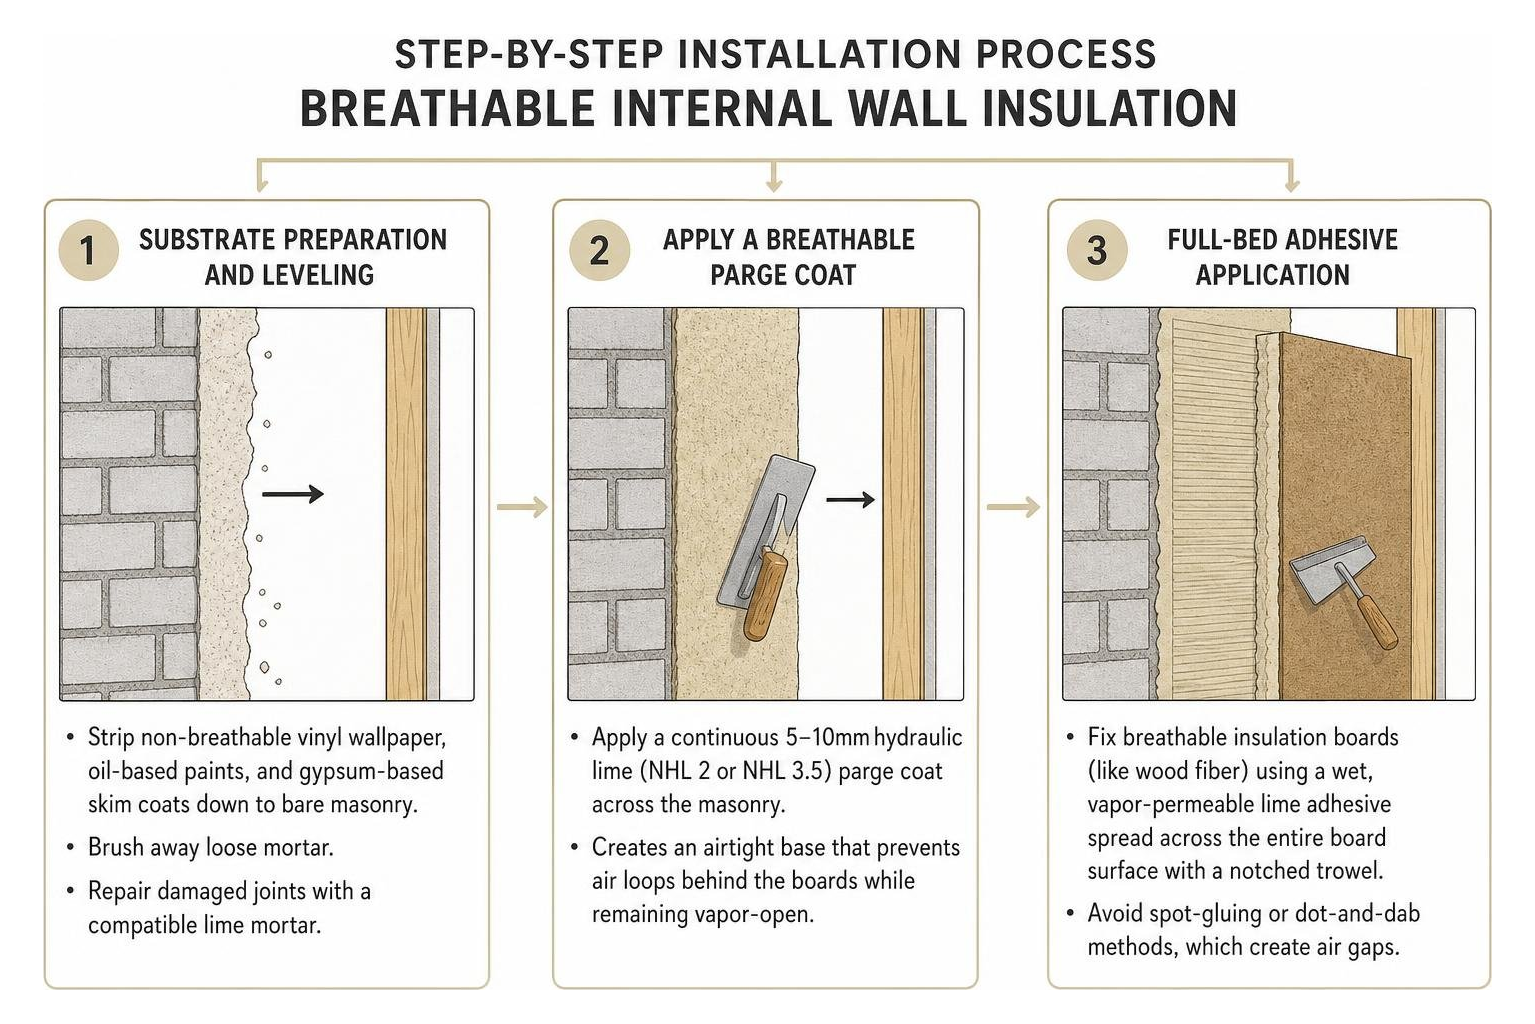
Key Steps for Installing Breathable Wall Insulation Systems
- Substrate Preparation and Leveling: Strip away non-breathable vinyl wallpaper, oil-based paints, and gypsum-based skim coats down to bare masonry. Brush away loose mortar and repair damaged joints with a compatible lime mortar.
- Apply a Breathable Parge Coat: Apply a continuous 5–10mm hydraulic lime (NHL 2 or NHL 3.5) parge coat across the masonry. This creates an airtight base that prevents air loops behind the boards while remaining vapor-open.
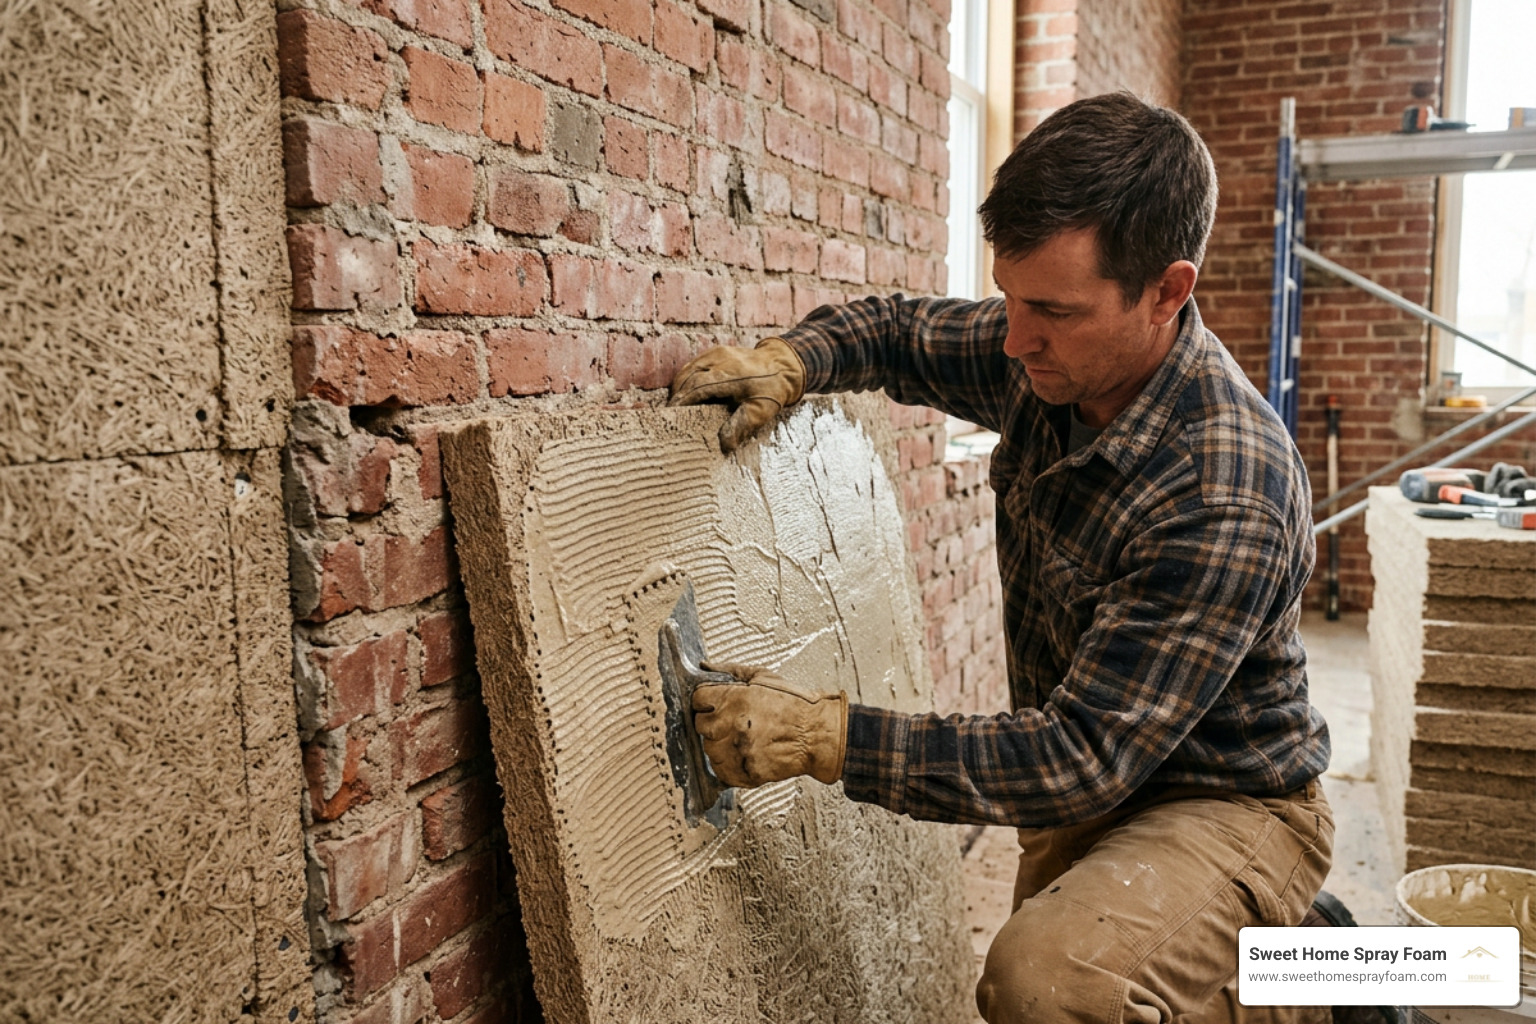
- Full-Bed Adhesive Application: Fix breathable insulation boards (like wood fiber) using a wet, vapor-permeable lime adhesive spread across the entire board surface with a notched trowel. Avoid spot-gluing or dot-and-dab methods, which create air gaps.
- Mechanical Fastening: Secure the boards with thermally isolated, plastic-sheathed masonry fasteners to avoid creating metal thermal bridges through the insulation.
- Install Dynamic Membrane and Service Cavity: If your system uses mineral wool batts or insulated stud systems, fit your intelligent vapor-control membrane across the warm side of the framing. Tape and seal all seams with aging-resistant acrylic tape. Add a 25mm wood batten service zone so electrical cables and plumbing pipes can run freely without puncturing the airtight membrane.
- Apply Breathable Finish: Finish with a natural lime plaster, silicate paint, or specialized clay skim coat to maintain consistent vapor diffusion throughout the entire wall assembly.
Detailing Window Reveals and Cold Bridge Elimination
Thermal bridging occurs wherever an uninsulated component cuts through the thermal envelope, creating a cold spot where interior moisture will quickly condense.
Window and door reveals are common trouble spots. Because window frames rarely leave space for a thick 80mm wood fiber board, contractors often skip insulating the reveals altogether. This turns the perimeter around the window into a cold bridge, leading to condensation and mold.
To eliminate thermal bypass around window reveals:
- Use Ultra-Thin Insulation Strips: Install 10mm to 15mm aerogel strips or high-density thin reveal boards along window returns to maintain continuous thermal protection up to the frame.
- Airtight Window Tape: Seal the junction between your insulation and the window frame using flexible, vapor-open airtightness tapes.
- Service Box Grommets: Seal every electrical wall penetration with EPDM airtight grommets and fit airtight electrical back-boxes to keep moisture from bypassing the insulation.
Frequently Asked Questions About Breathable Wall Insulation
How much energy can breathable internal wall insulation save in an older home?
Installing internal wall insulation on uninsulated solid masonry walls cuts heat loss through the walls by roughly 60% to 80%. This translates to an overall heating fuel reduction of 20% to 30% for the entire home. For example, upgrading an uninsulated 450mm brick wall with a U-value of 1.50–2.00 W/m²K using an engineered breathable system can achieve a U-value of 0.30 to 0.47 W/m²K, significantly lowering winter heating demands.
Can breathable insulation be installed over existing painted or rendered walls?
Only if the existing surface is vapor-permeable. Modern acrylic, oil-based, or vinyl paints act as impermeable vapor barriers on the masonry face. If covered with internal insulation, moisture can become trapped behind the paint layer and cause peeling, fungal growth, or mortar decay. Non-breathable paint must be mechanically sanded or chemically stripped before applying a breathable lime parge coat and insulation boards.
What makes dynamic vapor membranes better than standard plastic vapor barriers?
Standard polyethylene vapor barriers are static and permanently impermeable. While they keep indoor moisture from entering the wall assembly in winter, they also trap moisture inside the wall during warm summer months when heat drives moisture inward. Dynamic smart membranes adapt throughout the year—tightening their pores in winter to prevent interstitial condensation, and opening them in summer to allow safe inward drying.
Conclusion
Upgrading a historic or solid-masonry home requires balancing thermal efficiency with moisture management. Non-breathable retrofits and dot-and-dab installations often create hidden pockets of moisture, leading to mold and structural decay. Choosing a vapor-open, breathable wall insulation strategy keeps your living space warm, lowers energy bills, and protects the structural integrity of your building envelope for decades to come.
Whether you're restoring a historic brick farmhouse or modernizing a residential property across Virginia, Sweet Home Spray Foam provides clear upfront pricing, high-performance insulation solutions, and expert advice on local energy efficiency rebates. Contact our team today to schedule an on-site evaluation and build a healthier, more comfortable home.