
Best Insulation for Garage Rafters: Start With the Roof Design
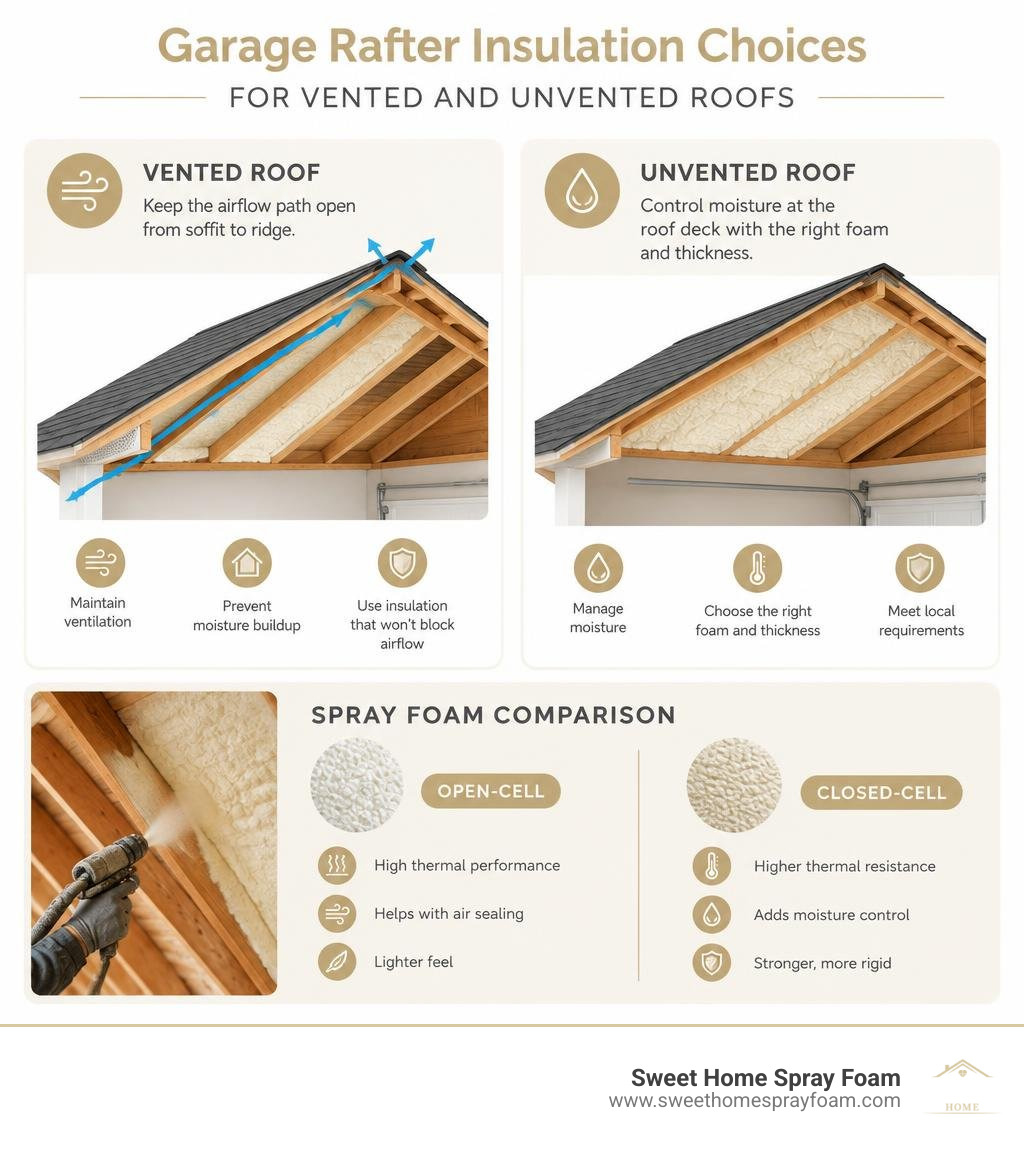
The best insulation for garage rafters depends on whether the roof will stay vented and how you use the garage. For a heated Virginia workshop, professionally installed spray foam can seal air leaks and insulate hard-to-reach spaces. In an unvented roof, the foam and its thickness must be chosen to control moisture at the roof deck. In a vented roof, insulation must not block the airflow path from soffit to ridge.
Before choosing a material, check the rafter depth, roof vents, and local R-value and fire-covering requirements. Getting the roof assembly right matters more than picking the highest R-value on a label.
Evaluating the Best Insulation for Garage Rafters: Spray Foam Comparison
Insulating garage rafters requires careful material selection because roof assemblies face intense heat in the summer and sub-freezing temperatures during winter. Spray foam insulation is widely considered one of the highest-performing choices for rooflines because it combines high thermal resistance with continuous air sealing.
Here is how open-cell and closed-cell spray polyurethane foam compare when installed in garage rafter bays:
| Performance Factor | Open-Cell Spray Foam (0.5 lb) | Closed-Cell Spray Foam (2.0 lb) |
|---|---|---|
| R-Value per Inch | R-3.6 to R-3.8 | R-6.5 to R-7.0 |
| Moisture / Vapor Barrier | Permeable (allows vapor diffusion) | Class II Vapor Retarder at 1.5+ inches |
| Air Impermeability | Air barrier at 3.5+ inches | Air barrier at 1.0+ inch |
| Structural Racking Strength | Negligible structural addition | Increases roof rack strength up to 250% |
| Water Absorption | Absorbs liquid water if leak occurs | Hydrophobic (repels water completely) |
| Typical Installed Cost (2-Car Garage) | $1,200 – $2,500 | $1,800 – $4,000 |
| Best Application | Deep rafter cavities in dry, vented roofs | Direct-to-deck unvented roofs, shallow rafters |
When evaluating how to insulate a garage with proper materials, you must consider the depth of your rafters and whether your primary goal is acoustic deadening, maximizing headroom, or eliminating moisture condensation.
Choosing Spray Foam for Rafter Bays
Most residential garage roofs are framed with 2x4 or 2x6 rafters. This shallow framing depth presents a major engineering challenge: standard fiberglass batts often cannot deliver adequate thermal resistance without protruding past the framing.
Closed-cell spray foam delivers roughly R-7 per inch, allowing you to achieve an impressive R-21 to R-28 in a standard 2x4 or 2x6 cavity without stealing an inch of valuable overhead storage space. Furthermore, spray foam creates a continuous air seal that prevents thermal bridging—the process where heat bypasses insulation by traveling directly through the wooden rafter boards.
Pairing rafter foam with the best insulation for garage walls transforms an unconditioned, drafty building into an energy-efficient envelope. As an added benefit, open-cell foam provides exceptional sound dampening, which is ideal if your garage doubles as a woodworking shop or band rehearsal room.
Why Spray Foam Often Serves as the Best Insulation for Garage Rafters in Unvented Roofs
An unvented or "hot roof" design involves applying insulation directly against the underside of the roof deck sheathing. In this assembly, closed-cell spray foam shines above all alternatives.
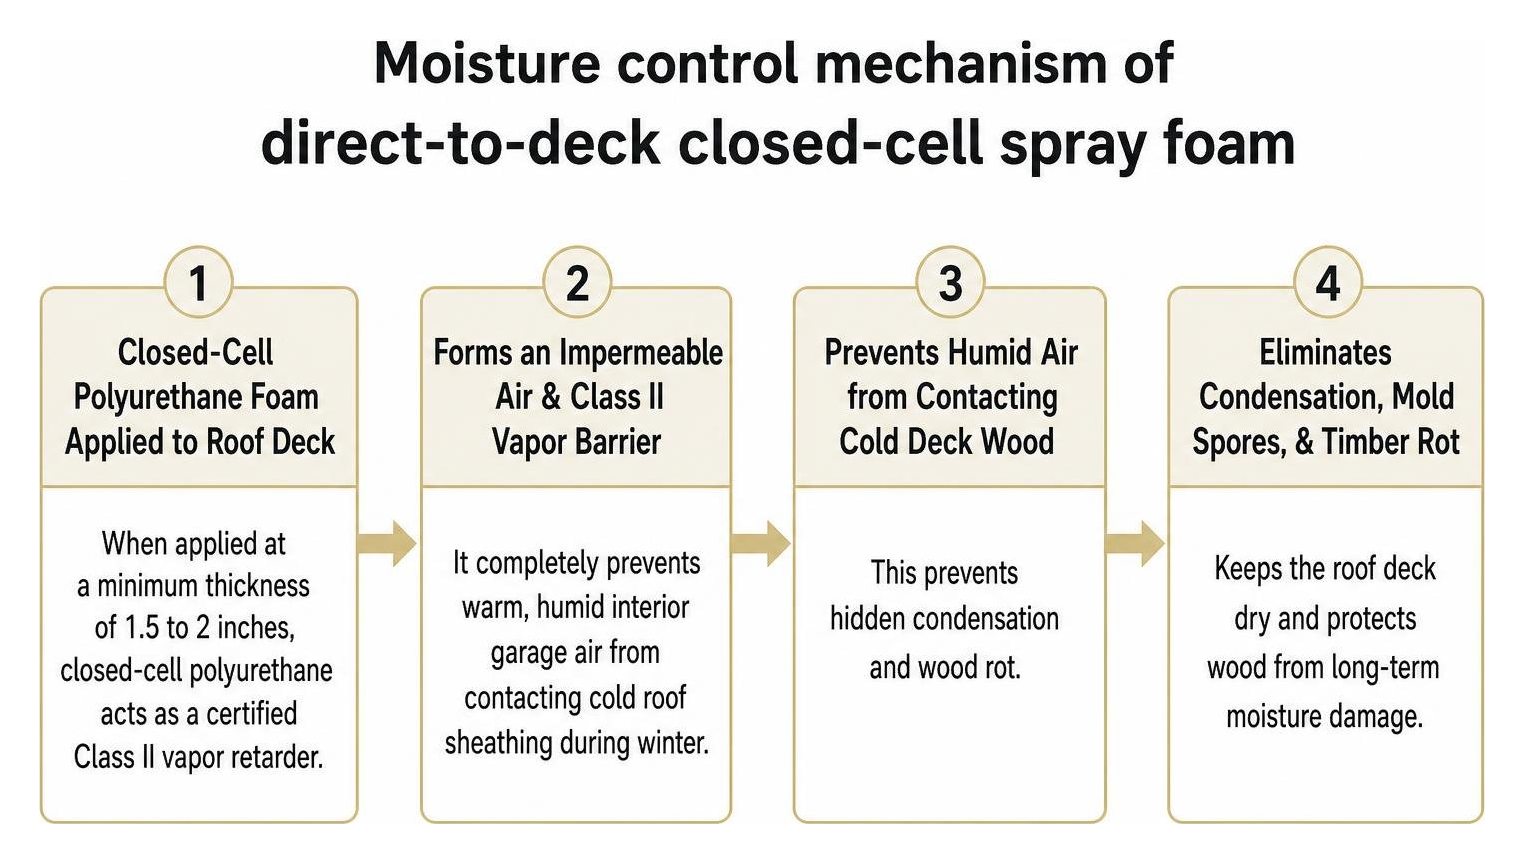
When applied at a minimum thickness of 1.5 to 2 inches, closed-cell polyurethane acts as a certified Class II vapor retarder. It completely prevents warm, humid interior garage air from contacting cold roof sheathing during winter, preventing hidden condensation and wood rot.
Applying closed-cell foam directly to the roof deck glues the sheathing panels firmly to the rafters. This bond provides superior structural racking strength against high winds and wind uplift. For a deeper breakdown of rafter applications, explore our attic spray foam insulation guide.
Vented vs. Unvented Garage Roof Assemblies: Ventilation and Moisture Management
One of the most important decisions you will make is whether your garage roof should be vented or unvented.
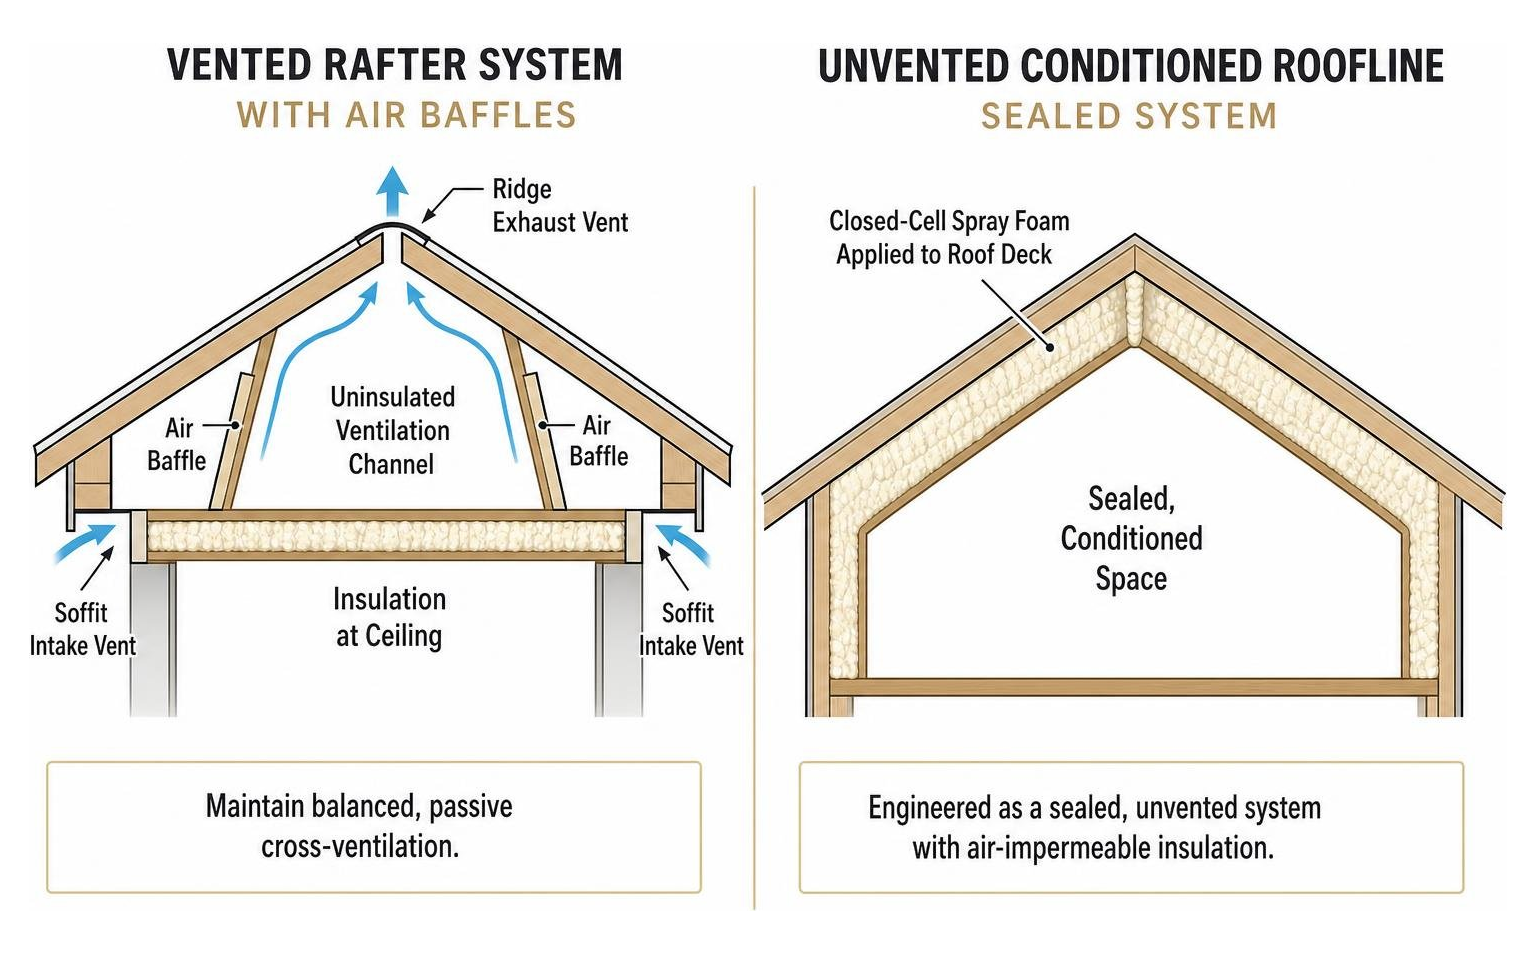
Under the International Residential Code (specifically IRC Section R806), roof assemblies must either maintain balanced, passive cross-ventilation or be engineered as a sealed, unvented system with air-impermeable insulation.
Maintaining Airflow with Baffles in Vented Systems
If your garage roof has functional soffit intake vents and a ridge exhaust vent, you cannot simply pack insulation tightly against the roof plywood. Doing so blocks airflow, trapping moisture and superheating your roofing materials.
- Install Continuous Rafter Baffles (Vent Chutes): Fasten rigid foam or plastic baffles directly to the underside of the roof deck from the soffit intake up to the ridge.
- Preserve the 1-Inch Air Gap: Code mandates a minimum 1-inch unobstructed clear air path between the top of the insulation and the roof sheathing.
- Calculate the 1:150 Ventilation Ratio: Ensure you maintain 1 square foot of net free ventilating area for every 150 square feet of garage floor space, divided equally between soffit and ridge vents.
Vented assemblies are common for unheated garages where the ceiling joists are insulated. However, if you are insulating directly along sloped rafters to keep overhead space open, installing baffles along every single rafter bay can be labor-intensive.
Sealing the Roof Deck for Conditioned Workshops
If you plan to heat or cool your garage with a ductless mini-split system, sealing the roof into an unvented assembly is usually the most efficient path.
By applying closed-cell foam directly to the decking and eliminating ridge vents, you bring the rafter space inside the conditioned envelope. This prevents extreme heat buildup under the roof in summer, drastically reducing the cooling load on your mini-split. To understand how whole-envelope sealing impacts HVAC performance, read our guide on best spray foam insulation for attic spaces.
R-Value Requirements and Framing Challenges Across Climate Zones
Insulation performance is measured by R-value—its resistance to conductive heat flow. The Department of Energy divides the United States into climate zones, each with specific recommended R-values.
In Virginia (encompassing Climate Zone 4 across areas like Richmond, Charlottesville, Lynchburg, and Roanoke), building codes generally target R-38 to R-49 for residential roof assemblies. However, for a conditioned garage workshop, achieving R-21 to R-30 along the rafter line using high-density closed-cell foam delivers substantial comfort without requiring expensive framing modifications. Beyond R-30, air leakage control accounts for far more energy efficiency than simply adding raw batt thickness.
Choosing the Best Insulation for Garage Rafters Based on Climate and R-Value
In mixed and cold climates, winter heating drives energy consumption, making air-tightness critical. In southern climates, blocking radiant solar heat gain is the primary concern.
While radiant foil barriers can reflect up to 97% of radiant heat when installed next to a dedicated 1-inch air space (as noted in attic radiant barrier studies), reflective foils do not stop conductive heat loss during freezing winters.
Spray foam provides both conductive resistance (high R-value) and convective resistance (air sealing). You can learn more about how spray foam compares to traditional fibrous materials in our comprehensive guide to attic spray foam insulation.
Detailing Complex Framing: Hip Roofs, Collar Ties, and Penetrations
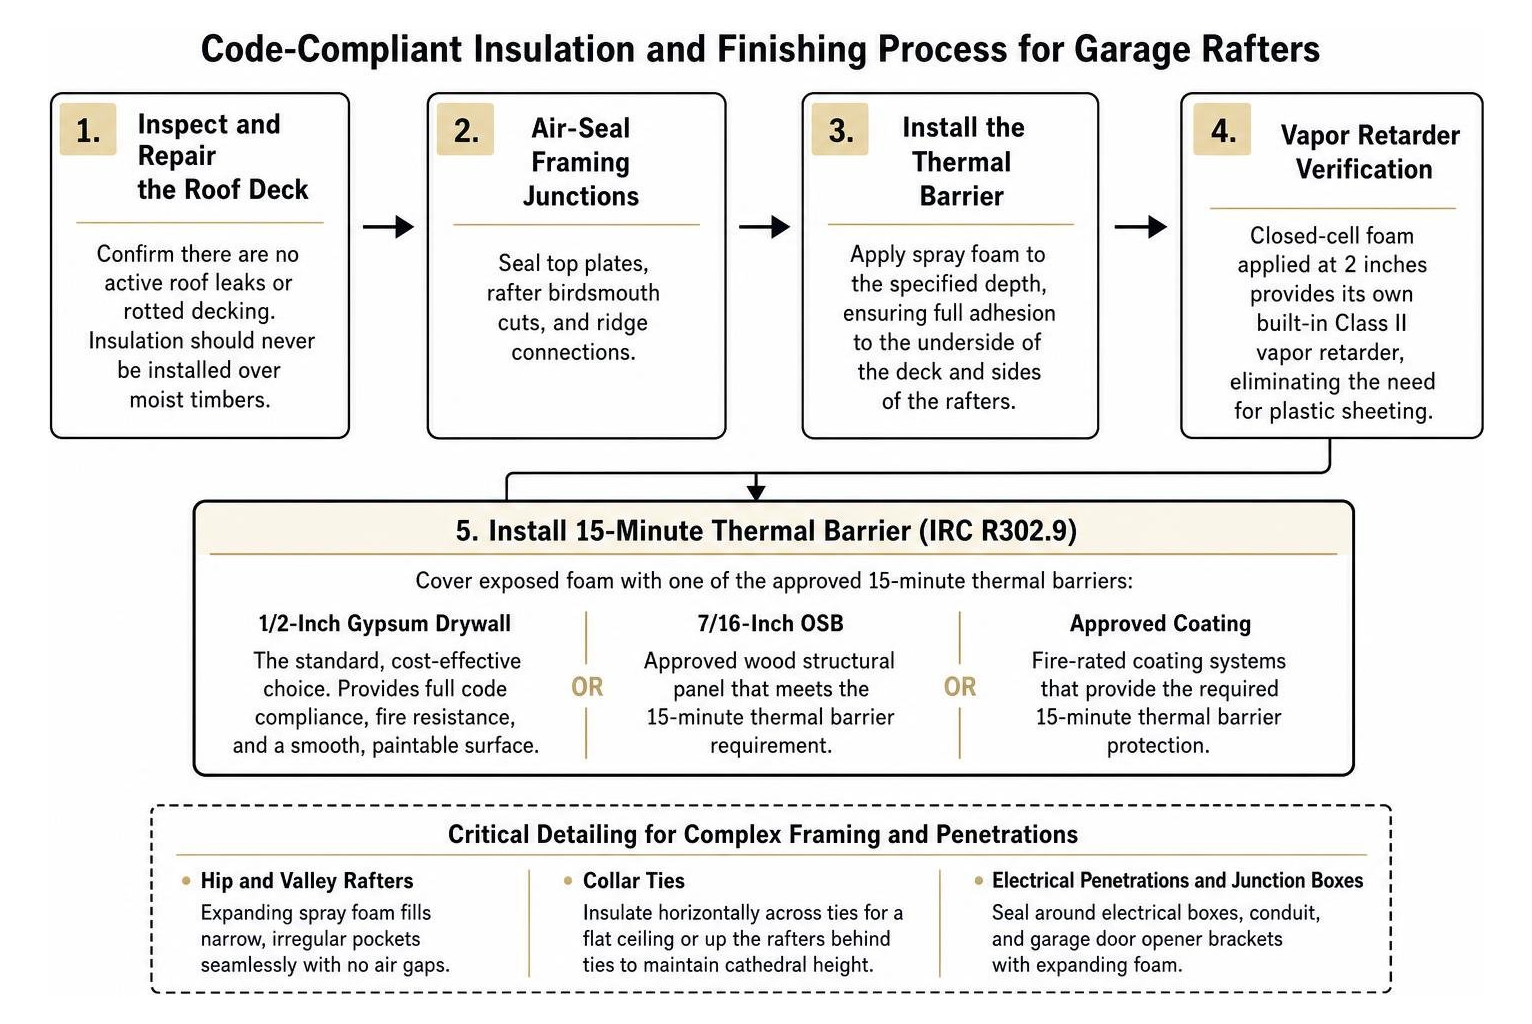
Standard gable roofs have straight rafter runs, but hip roofs, intersecting valleys, collar ties, and overhead storage platforms create tricky framing angles:
- Hip and Valley Rafters: These diagonal framing members create narrow, irregular rafter pockets. Pre-cut batt insulation rarely fits snugly here, leading to air gaps. Expanding spray foam fills these complex geometry voids seamlessly.
- Collar Ties: When collar ties span across the rafters, you can insulate horizontally across the ties to create a mini-flat ceiling, or run insulation up the rafters behind them to maintain cathedral ceiling height.
- Electrical Penetrations and Junction Boxes: Always seal around ceiling electrical boxes, conduit, and garage door opener mounting brackets with expanding foam to preserve your continuous air barrier.
Step-by-Step Installation, Vapor Retarders, and Code-Compliant Wall Coverings
Achieving professional results requires a methodical installation workflow:
- Inspect and Repair the Roof Deck: Confirm there are no active roof leaks or rotted decking. Insulation should never be installed over moist timbers.
- Air-Seal Framing Junctions: Seal top plates, rafter birdsmouth cuts, and ridge connections.
- Install the Thermal Barrier: Apply spray foam to the specified depth, ensuring full adhesion to the underside of the deck and sides of the rafters.
- Vapor Retarder Verification: Closed-cell foam applied at 2 inches provides its own built-in Class II vapor retarder, eliminating the need for plastic polyethylene sheeting.
Choosing the Right Ceiling Covering
Building codes (including IRC Section R302.9) require exposed foam plastics inside a garage to be covered by an approved 15-minute thermal barrier to protect against fire spread:
- 1/2-Inch Gypsum Drywall: The standard, cost-effective choice. It provides full code compliance, fire resistance, and a smooth, paintable surface.
- Interlocking PVC Panels: Highly durable, 100% moisture-resistant, and easy to wash with a hose. Ensure the specific panel system is certified for ceiling fire ratings over foam.
- 7/16-Inch OSB or Plywood: Popular in home workshops for its ability to hold screws and hooks for hanging tools and overhead storage racks. Check with your local building inspector regarding specific ignition barrier allowances in your jurisdiction.
Frequently Asked Questions About Garage Rafter Insulation
Is drywall legally required over rafter insulation in a garage?
Under model residential building codes, foam plastic insulation must be separated from the garage interior by an approved 15-minute thermal barrier, such as 1/2-inch gypsum drywall, 23/32-inch wood structural panels, or an approved intumescent fire-protective coating. Uncovered foam or exposed kraft-faced batts present a fire safety hazard and will not pass building inspection.
Can spray foam alone insulate garage rafters?
Yes. Closed-cell spray polyurethane foam is one of the few materials that can act as insulation, air barrier, and vapor retarder all in a single application. It adheres directly to the roof deck without requiring mechanical fasteners or separate plastic membranes.
Will insulating the rafters ruin my asphalt roof shingles?
No. Comprehensive testing by building scientists and the roofing industry has proven that unvented spray-foamed roof decks only increase asphalt shingle temperatures by 2 to 5 degrees Fahrenheit during peak summer sun. Color choice and solar exposure have a much larger impact on shingle lifespan than rafter insulation.
Conclusion
Upgrading your garage rafter insulation turns a drafty utility space into a comfortable, year-round workshop, gym, or conditioned storage area. By evaluating your roof design, managing moisture pathways, and selecting the right material for your framing depth, you ensure lasting efficiency and structural protection.
For homeowners across Virginia—including Richmond, Charlottesville, Lynchburg, and Roanoke—our team provides clear upfront pricing and professional installation. Consult the team at Sweet Home Spray Foam to optimize your garage roof insulation and create a durable, energy-smart space.