
Vented vs. Unvented Attics: Choosing the Right Assembly
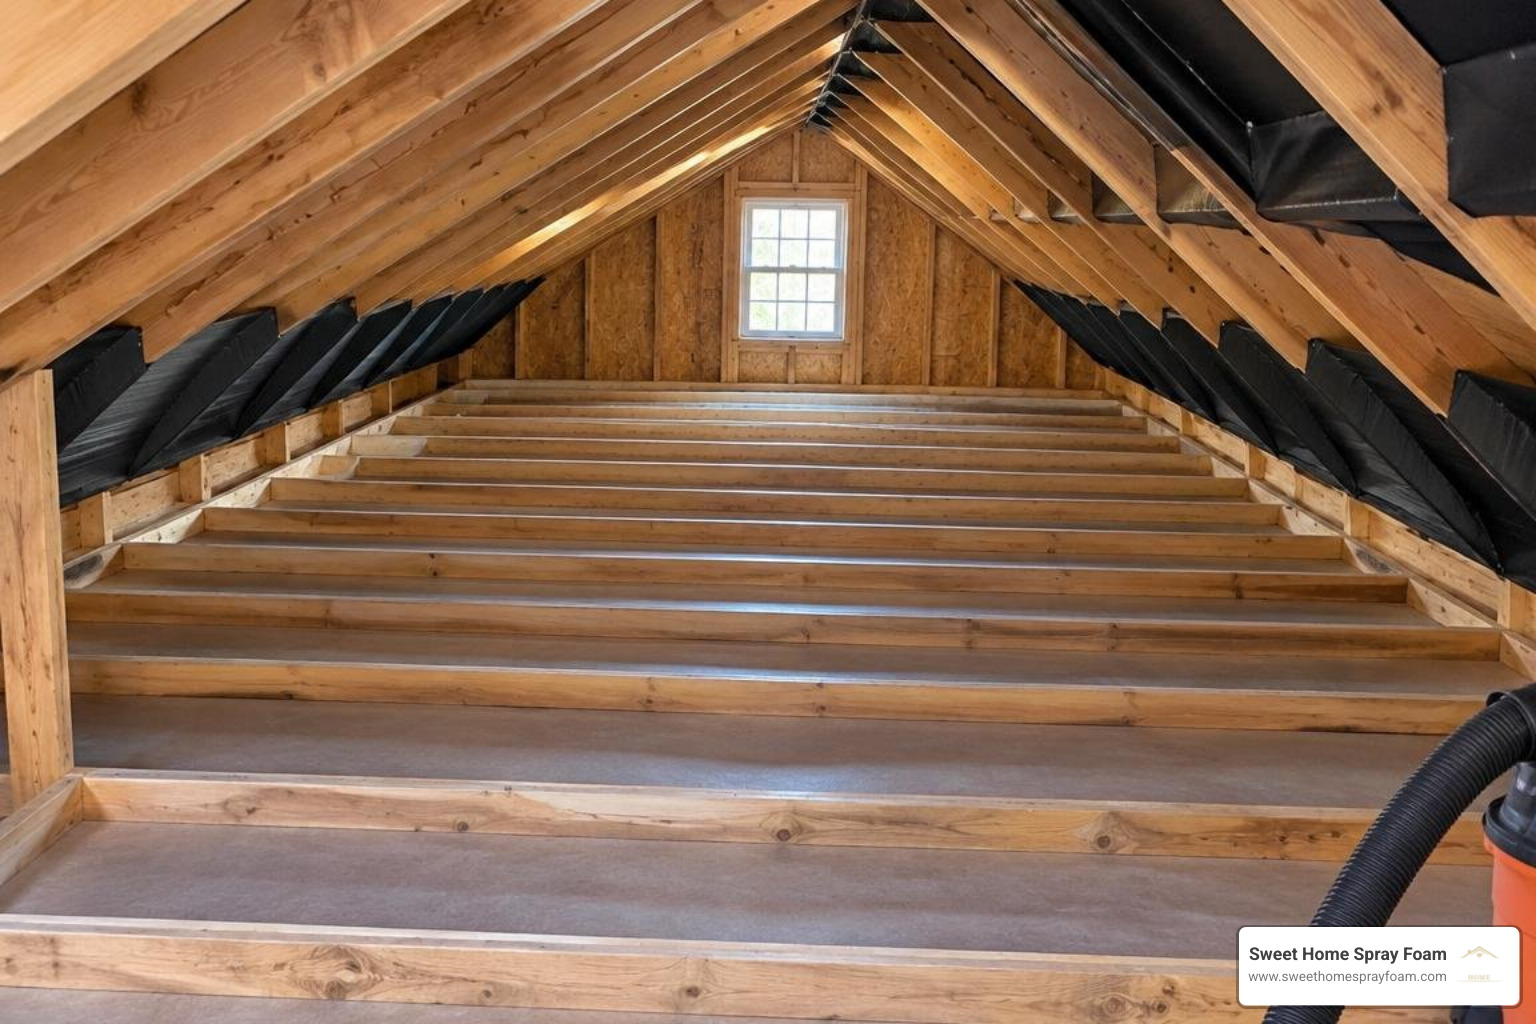
Adding spray foam insulation to attic framing requires establishing a continuous thermal boundary at either the attic floor (vented assembly) or the underside of the roof deck (unvented assembly). Proper installation involves verifying that framing moisture content is below 18%, clearing away old debris, applying spray polyurethane foam in controlled lifts to manage exothermic heat, and installing an approved code-compliant thermal or ignition barrier.
Choosing between a vented floor seal or full roof deck encapsulation depends on whether HVAC ductwork resides in the attic, your storage needs, and your regional climate. For technical guidelines, consult the Building America guide to below-deck spray foam insulation. Exploring our dedicated attic spray foam insulation solutions can help identify the ideal layout for your property.
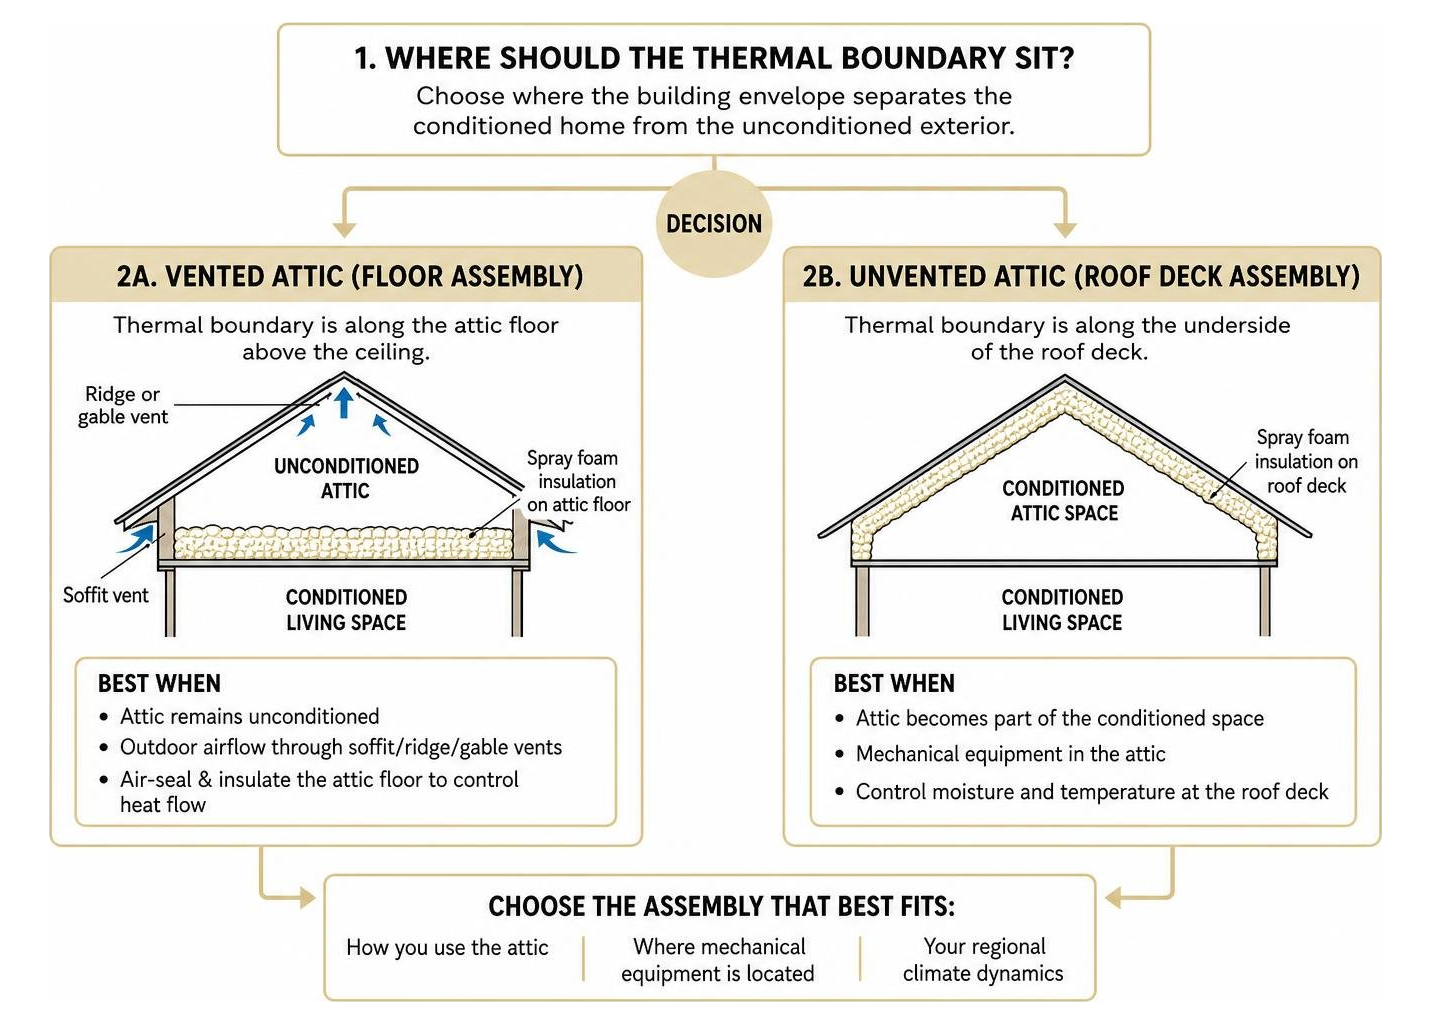
Vented Attic Assemblies and Floor Air Sealing
In a vented attic assembly, the attic space remains unconditioned and intentionally open to outdoor airflow through soffit, ridge, or gable vents. The thermal envelope is established flat across the attic floor directly above your ceiling drywall.
The primary goal here is to prevent indoor conditioned air from escaping into the cold attic in winter, and to block blazing summer attic heat from radiating down into your bedrooms. To make this assembly work with spray polyurethane foam (SPF), the attic floor must be thoroughly air-sealed and insulated while maintaining completely unobstructed outdoor ventilation paths above the insulation layer.
Key requirements for a successful vented attic floor installation include:
- Continuous Air Barrier: Applying a minimum of 1 inch of closed-cell spray foam directly onto the attic floor framing and ceiling substrate to seal all air leakage pathways.
- Ventilation Baffles: Installing rigid baffles (vent chutes) at every rafter bay at the eaves to maintain at least a 2-inch continuous air gap above the insulation layer, preventing foam or loose-fill insulation from blocking soffit intake vents.
- Unbroken Airflow: Ensuring balanced intake ventilation (soffits) and exhaust ventilation (ridge or gable vents) so moisture and excess heat naturally purge from the attic cavity.
To understand how floor-level air barriers are staged, review standard attic floor installation techniques for residential retrofits.
Unvented Conditioned Attics and Roof Deck Encapsulation
An unvented (or conditioned) attic moves the thermal boundary up to the roofline. By spraying high-performance foam directly to the underside of the roof sheathing and along the perimeter gable walls, the entire attic volume is sealed off from outdoor air and brought inside the home's thermal envelope. All existing soffit, gable, and ridge vents are permanently sealed shut.
This approach transforms the attic into a semi-conditioned space, keeping its temperature within 5 to 10 degrees of your primary living areas year-round. This strategy is especially valuable in specific situations:
- HVAC Equipment and Ductwork in the Attic: Placing heating and cooling ducts inside a scorching 130°F summer attic can cause significant thermal loss and severe condensation issues. Bringing ducts inside the conditioned thermal envelope eliminates thermal penalty and boosts system efficiency.
- Storage and Usable Living Space: If you store sensitive items or plan to finish the attic into a future bedroom or office, an unvented assembly creates a clean, dust-free, and temperature-controlled environment.
- Wildfire and Pest Protection: Sealing attic vents completely blocks entry points for airborne wildfire embers, wind-driven hurricane rains, insects, and rodents.
For homes seeking whole-structure performance upgrades, combining roofline sealing with upgraded attic and crawl space insulation creates an exceptionally tight building envelope.
Open-Cell vs. Closed-Cell Spray Foam in Attic Applications
Not all spray foams perform the same way under your roof. Spray polyurethane foam is divided into two primary formulations: open-cell spray foam (ocSPF) and closed-cell spray foam (ccSPF). Each material features distinct cell structures, densities, thermal resistances, and moisture vapor transmission rates.
| Property / Feature | Open-Cell Spray Foam (ocSPF) | Closed-Cell Spray Foam (ccSPF) |
|---|---|---|
| Installed Density | 0.5 lbs per cubic foot | 1.7 to 2.2 lbs per cubic foot |
| R-Value per Inch | R-3.5 to R-3.8 | R-6.5 to R-7.0 |
| Air Impermeability | Air barrier at ~3.5 to 5.5 inches | Air barrier at 1.0 inch |
| Vapor Permeance | High (Vapor Permeable, >10 perms) | Low (Class II Vapor Retarder at 2 inches, <1.0 perm) |
| Structure & Rigidity | Soft, flexible, sponge-like | Hard, rigid, high compressive strength |
| Structural Racking Strength | None added | Increases roof racking strength by up to 200–300% |
| Ideal Attic Application | Deep rafter cavities (2x8, 2x10) in warm or mixed climates | Shallow rafters (2x4, 2x6), attic floors, cold climates (Zone 5+) |
Open-Cell Spray Foam (ocSPF) Properties and Limitations
Open-cell foam consists of tiny, interconnected cells that remain deliberately open, creating a lightweight, sponge-like matrix with an installed density around 0.5 lb/cu.ft. It delivers an insulation value of approximately R-3.6 per inch and expands up to 100 times its liquid volume upon application.
This aggressive expansion allows open-cell foam to easily fill deep, hard-to-reach framing cavities and odd geometric gaps around roof trusses. It is also an exceptional sound dampener, helping quiet exterior noise like heavy rain or traffic.
However, open-cell foam has key limitations in attic spaces:
- Vapor Permeability: Because its cellular structure is porous, open-cell foam allows water vapor to migrate through it. In colder climate zones (Climate Zones 4A and above), warm indoor moisture can travel through the foam and condense against cold roof sheathing unless a dedicated Class II vapor retarder coating is applied across its interior face.
- Bulk and Rafter Depth Constraints: Because of its lower R-value per inch, achieving high thermal targets (like R-38 or R-49) requires 10 to 14 inches of foam. If your roof is built with 2x6 rafters (5.5 inches deep), open-cell foam cannot achieve code-compliant R-values without significantly extending your framing inward.
- Application Irregularities: Its rapid expansion can create uneven billows and voids, making it less suitable for precise, thin-lift floor installations.
Closed-Cell Spray Foam (ccSPF) Performance and Vapor Retarders
Closed-cell foam is engineered with completely sealed, compact cells filled with advanced blowing agents, producing a rigid, dense material (around 2.0 lb/cu.ft.) with an R-value of R-6.5 to R-7.0 per inch.
Closed-cell foam is the gold standard for attic floor air barriers and shallow roofline assemblies for several reasons:
- Built-In Vapor Control: At a thickness of 2 inches, closed-cell foam qualifies as a Class II vapor retarder (permeance below 1.0 perm). This prevents interior moisture from reaching cold roof decks without requiring extra vapor retarder films or coatings.
- High Performance in Shallow Framing: A 2x6 rafter bay (5.5 inches deep) insulated with closed-cell foam easily achieves approximately R-38 of thermal resistance, meeting energy codes without sacrificing overhead clearance.
- Structural Reinforcement: The rigid nature of 2.0 lb foam bonds rafters, trusses, and roof sheathing together into a cohesive structural unit, dramatically increasing roof resistance against wind-driven uplift and structural racking during severe storms.
- Ice Dam Elimination: In northern and mountainous regions, sealing the attic with closed-cell foam stops the interior heat leakage that causes snow to melt on upper roof slopes and refreeze as destructive ice dams at the cold eaves.
For detailed chemical and mechanical engineering specifications, review the UPC residential attic application specifications.
Step-by-Step Process: Adding Spray Foam Insulation to Attic Framing
Proper application requires careful substrate preparation, precise environmental controls, and strict adherence to building safety codes.
Before applying foam, the attic must be clear of old, compressed insulation and construction debris. Learn more about preparation standards in the PNNL guide to spray foam on existing attic floors.
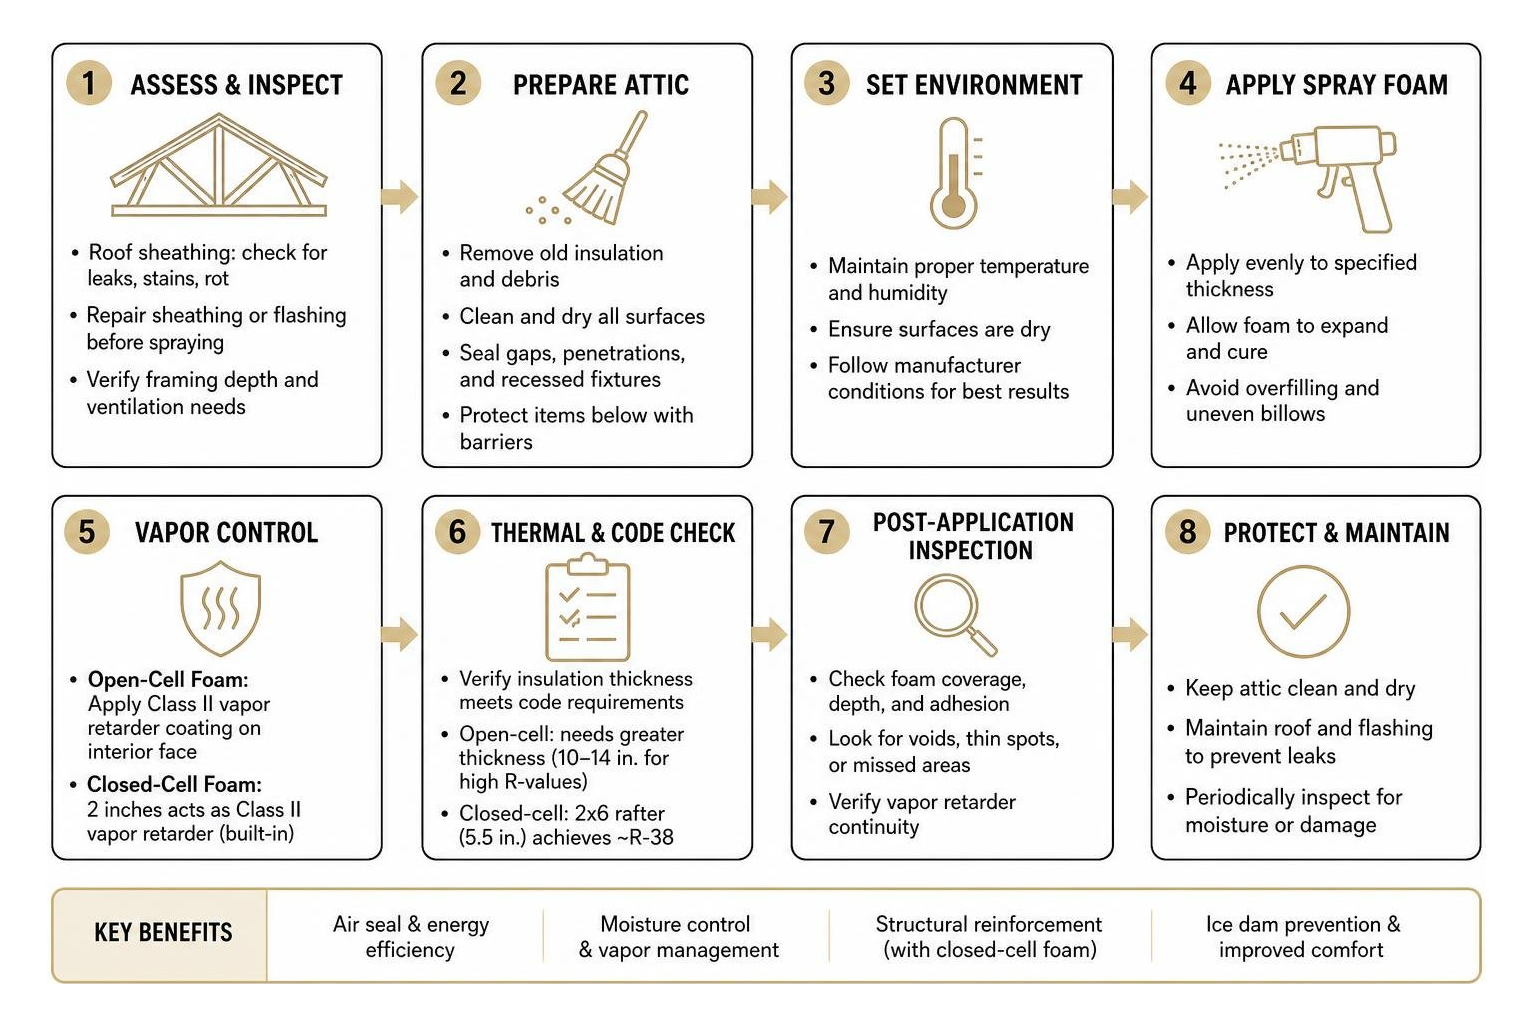
Assessing Attic Framing Before Adding Spray Foam Insulation to Attic Areas
Before loading spray equipment, a comprehensive diagnostic walkthrough of the attic framing and roof structure is essential. Adding spray foam insulation to attic surfaces seals everything beneath it, so any structural or safety issues must be resolved beforehand.
- Roof Sheathing Integrity & Leak Audits: Inspect the entire roof deck for dark water stains, active leaks, or wood rot. Spraying closed-cell foam over active roof leaks traps moisture inside the wood sheathing, which can lead to concealed structural decay. Any compromised sheathing or damaged flashing must be repaired before installation.
- Substrate Moisture Testing: Use a calibrated pin-type wood moisture meter to verify that the moisture content of the rafters, trusses, and roof sheathing is below 18% (ideally under 15%). Spraying foam over wet wood compromises adhesion and causes chemical delamination.
- Electrical Hazards & Junction Boxes: Identify and replace any active, ungrounded knob-and-tube wiring, as encapsulating live knob-and-tube wiring inside insulation creates a severe fire hazard. All electrical junction boxes must remain accessible per the National Electrical Code (NEC), requiring protective covers and standoffs.
- Clearances from Heat Sources: Ensure a minimum 3-inch clearance is maintained around active brick chimneys, zero-clearance metal flues, gas water heater vents, and non-IC-rated recessed can lights using non-combustible metal flashing or rigid mineral wool blockers.
For a broader look at home energy retrofits and diagnostic protocols, refer to our comprehensive attic insulation guide 2026.
Professional Jobsite Setup, Safety PPE, and Chemical Management
Spray polyurethane foam is created by an exothermic chemical reaction on-site, combining polymeric isocyanate (A-side) and a proprietary polyol resin blend (B-side) at high temperature and pressure. Maintaining strict safety and chemical management standards is essential.
- Chemical Storage Temperatures: Both chemical drums must be stored and conditioned between 50°F and 75°F prior to processing. Proper storage prevents chemical separation and ensures accurate mix ratios through the high-pressure proportioner unit.
- Jobsite Containment: High-density polyethylene sheeting is placed over all attic access openings, hallways, flooring, and personal belongings to catch overspray and isolate the workspace from living areas.
- Active Ventilation Setup: High-capacity negative-pressure exhaust fans must be installed to vent fumes directly to the outdoors. The attic must maintain a minimum of 10 air changes per hour (ACH) of fresh-air intake and 11 ACH of mechanical exhaust during spraying and throughout the curing phase.
- Personal Protective Equipment (PPE): Spray technicians must wear full-body chemical-resistant suits, nitrile gloves, and NIOSH-approved supplied-air respirators (SAR) delivering clean breathing air from an outside compressor.
- Re-Occupancy Window: Homeowners, children, and pets must vacate the home during the spray process and remain off-site for a full 24 hours while the foam completes its chemical cross-linking and off-gassing period.
Applying Spray Foam, Ignition Barriers, and Thermal Barriers
The spray technician applies foam in controlled passes (lifts), carefully monitoring thickness. For closed-cell foam, individual passes are typically kept between 1.5 and 2 inches thick to prevent excessive heat buildup (exotherm), which can cause the foam to scorch or pull away from the wood.
Once the foam cures, building codes dictate fire protection requirements:
- International Residential Code (IRC Section R806.5 / R316): Spray foam insulation must be separated from the interior of the building by an approved fire barrier.
- 15-Minute Thermal Barrier: In attics converted to living space, or where the attic connects directly to conditioned rooms, the foam must be covered by an approved 15-minute thermal barrier, such as 1/2-inch gypsum drywall.
- Ignition Barriers: In attics accessed only for maintenance of mechanical equipment or limited storage, codes allow a lighter-duty ignition barrier instead of drywall. Common options include DC315 intumescent fire-retardant paint sprayed over the foam, 1.5-inch mineral fiber insulation, 1/4-inch wood structural panels, or 3/8-inch drywall.
Performance, Costs, and Common Pitfalls to Avoid
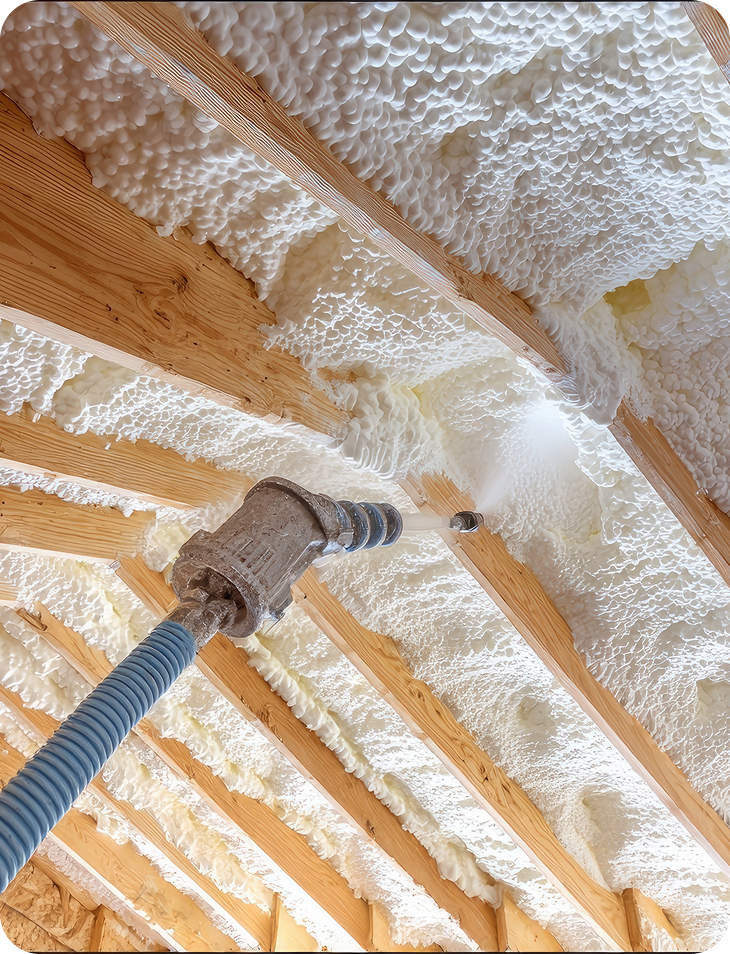
When properly installed, spray foam delivers performance that traditional batts cannot match. It stops convective looping, prevents moisture-laden air leakage, and does not sag, settle, or shift over time.
Quality assurance testing—including post-installation blower-door air leakage diagnostics and infrared thermography—confirms that a continuous, airtight boundary has been established across your attic.
Cost Factors When Adding Spray Foam Insulation to Attic Assemblies
Spray foam insulation is priced based on board feet—a volumetric measurement defined as one square foot of surface area covered by one inch of foam (12" x 12" x 1").
Key factors that shape your total project investment include:
- Foam Type Selection: Open-cell foam generally costs less per board foot ($0.44 to $0.65 installed) compared to closed-cell foam ($1.00 to $1.50 installed). However, because closed-cell foam offers nearly double the R-value per inch, achieving a specific thermal target requires fewer total inches of material.
- Existing Insulation Extraction: Vacuuming out compressed, dirty fiberglass batts or contaminated blown-in cellulose insulation typically adds $1.00 to $2.00 per square foot to the project total.
- Attic Geometry & Accessibility: Working inside a steeply pitched roof or a low-clearance crawl-style attic requires extra labor, staging, and safety rigging.
- Long-Term Payback and Incentives: Because spray foam creates an airtight envelope that can cut heating and cooling energy use by up to 15% or more, payback through utility bill savings is substantial. Federal tax credits and local utility rebates can also offset initial installation costs.
For a detailed cost breakdown and pricing estimates, check out our guide on the cost to spray foam attic breakdown.
Critical Mistakes in Attic Spray Foam Installation
Avoiding common mistakes ensures your insulation performs reliably for decades without causing structural or moisture complications:
- Spraying Over Moist Substrates: Applying foam over wood with high moisture content leads to poor adhesion, off-ratio curing, and potential sheathing rot.
- Applying Excessively Thick Single Passes: Laying down more than 2 inches of closed-cell foam in a single pass can trap exothermic heat, causing internal scorching, foul odors, and structural shrinkage.
- Covering Active Roof Leaks Without Repairs: Spraying foam over an existing leak hides water intrusion until damage has spread into the roof deck or rafters.
- Blocking Required Ventilation in Vented Attics: If building a vented floor assembly, failing to install sturdy vent baffles at the eaves blocks soffit airflow and traps moisture in the upper attic.
- Overlooking Combustion Appliance Air: Sealing an attic tight without checking the air requirements of gas-fired water heaters or furnaces can cause dangerous backdrafting of carbon monoxide. Always confirm adequate combustion air or switch to direct-vent, sealed-combustion units.
Frequently Asked Questions About Attic Spray Foam
How much spray foam insulation R-value is required for my climate zone?
Energy codes—such as the International Energy Conservation Code (IECC)—set attic R-value minimums based on your designated climate zone. For example, across mixed and transition zones (such as Climate Zone 4), codes typically call for R-38 to R-49 on traditional flat ceilings, or R-30 to R-38 along unvented rooflines using air-impermeable insulation assemblies. Closed-cell spray foam is often installed at a minimum thickness of 1.5 to 2 inches to deliver a continuous air and vapor barrier, with additional foam thickness added as needed to reach your total R-value target in a single, fully encapsulated assembly. Review our insulation education resources to evaluate the right thermal target for your home.
Does spray foam on roof sheathing void shingle warranties or trap roof leaks?
Extensive testing by building science research institutions shows that applying spray foam directly to the underside of roof sheathing increases asphalt shingle temperatures by only 2°F to 5°F during peak summer heat—well within standard shingle manufacturing tolerances. Modern asphalt shingle warranties remain valid when foam is installed correctly. To avoid trapping moisture, always thoroughly inspect and repair the roof deck before applying foam.
What performance benefits does spray foam provide in an attic?
Spray foam functions simultaneously as insulation, an air barrier, and (in closed-cell form) a vapor retarder, delivering a continuous, uniform layer that will not filter air, sag, or settle over time. It seals attic bypasses around plumbing stacks, wiring chases, and top plates, eliminating the stack effect that draws hot attic air downward in summer and leaks heated air upward in winter. To ensure safe, code-compliant results, consider hiring qualified spray foam contractors with specialized equipment and training.
Conclusion
Upgrading your attic with spray polyurethane foam insulation is one of the most effective ways to lower your energy bills, even out room-to-room temperatures, and protect your home's framing from moisture issues. Whether you choose to air-seal the attic floor or fully encapsulate the roof deck, success comes down to careful preparation: inspecting your roof deck, confirming framing moisture levels, choosing the right foam formulation, and ensuring full building-code compliance.
At Sweet Home Spray Foam, we deliver clear upfront pricing, efficient, pressure-free service, and expert guidance on local rebates across Virginia—including Richmond, Roanoke, Lynchburg, and Smith Mountain Lake. If you are ready to eliminate drafts and lower your utility bills, explore our Sweet Home Spray Foam home performance solutions today to schedule a comprehensive attic evaluation!