
Choosing 23-Inch Insulation for 2x4 Walls
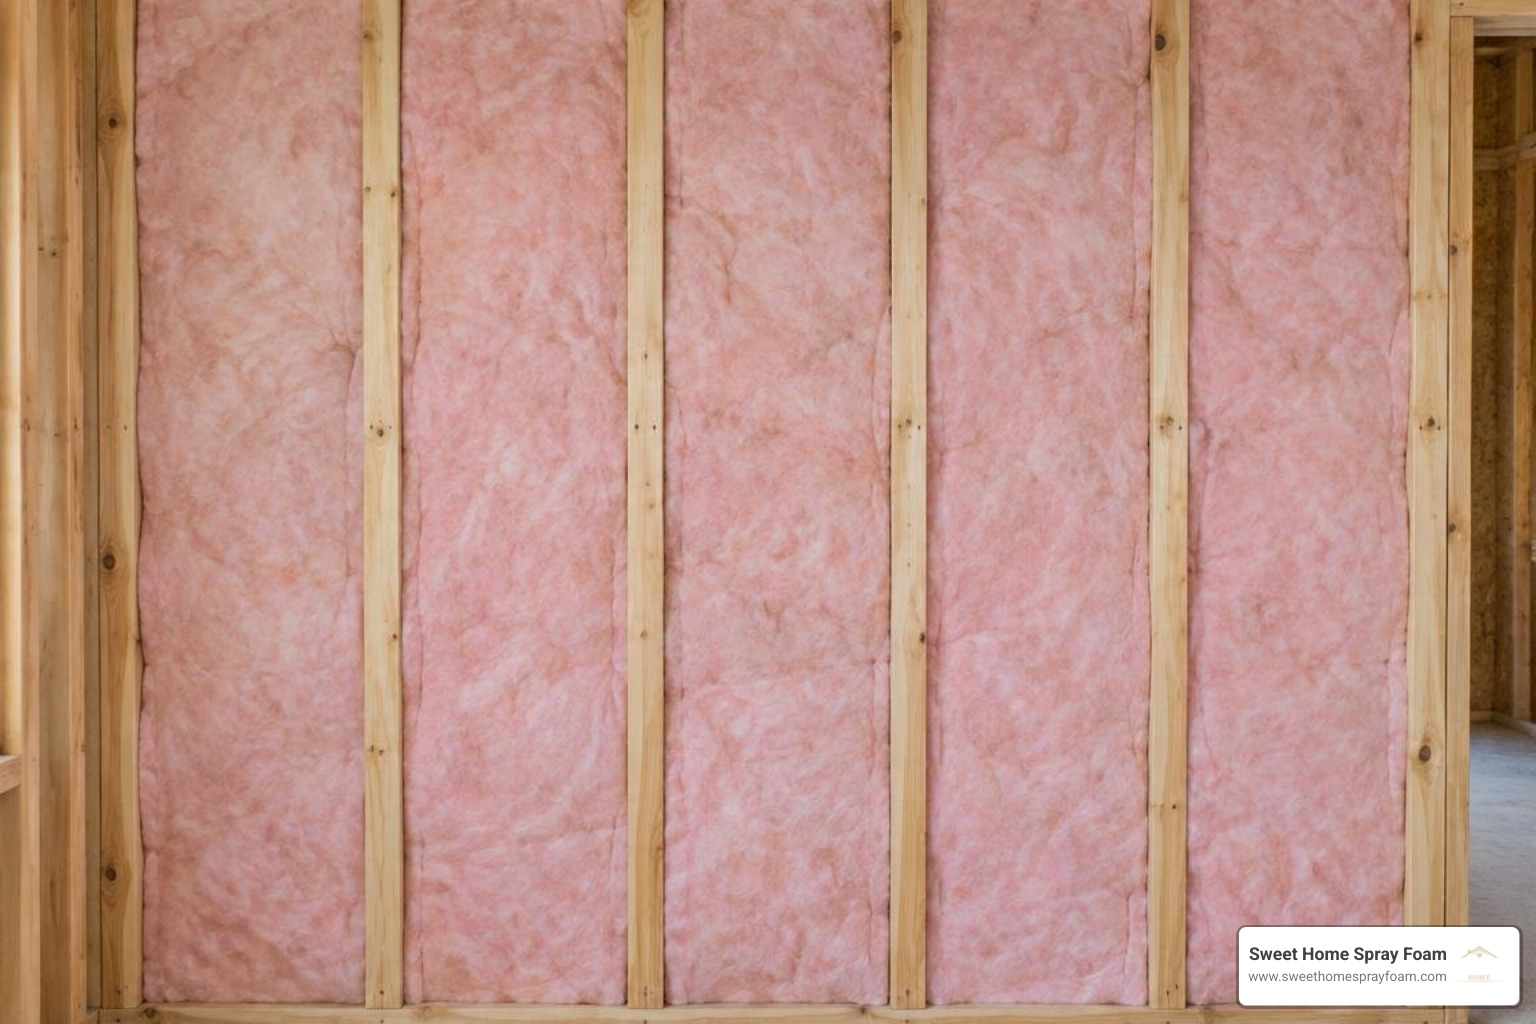
For 2x4 walls framed 24 inches on center, choose 23-inch-wide batts that are 3.5 inches thick. The space between studs is about 22.5 inches wide, so these batts fit snugly. Standard 15-inch batts are too narrow. Choose R-13 fiberglass for a standard option or R-15 high-density fiberglass or mineral wool for more insulation in the same cavity.
Before buying, measure the stud spacing and check the wall's vapor-control needs. A snug fit matters, but batts alone won't stop drafts; seal air leaks before installing them. For a deeper look at how batt insulation compares with air-sealing spray foam, see this traditional batt versus spray foam options guide. The Owens Corning R-15 high-density insulation data sheet confirms the product dimensions and R-15 rating for 2x4 exterior walls.
Why Choose 23 Inch Wide Insulation for 2x4 Walls in 24-OC Framing?
Framing methods play a massive role in how we heat and cool our spaces. While traditional residential framing places 2x4 studs 16 inches on center (OC), modern advanced framing techniques—often called Optimum Value Engineering (OVE)—regularly use 24-inch on-center spacing.
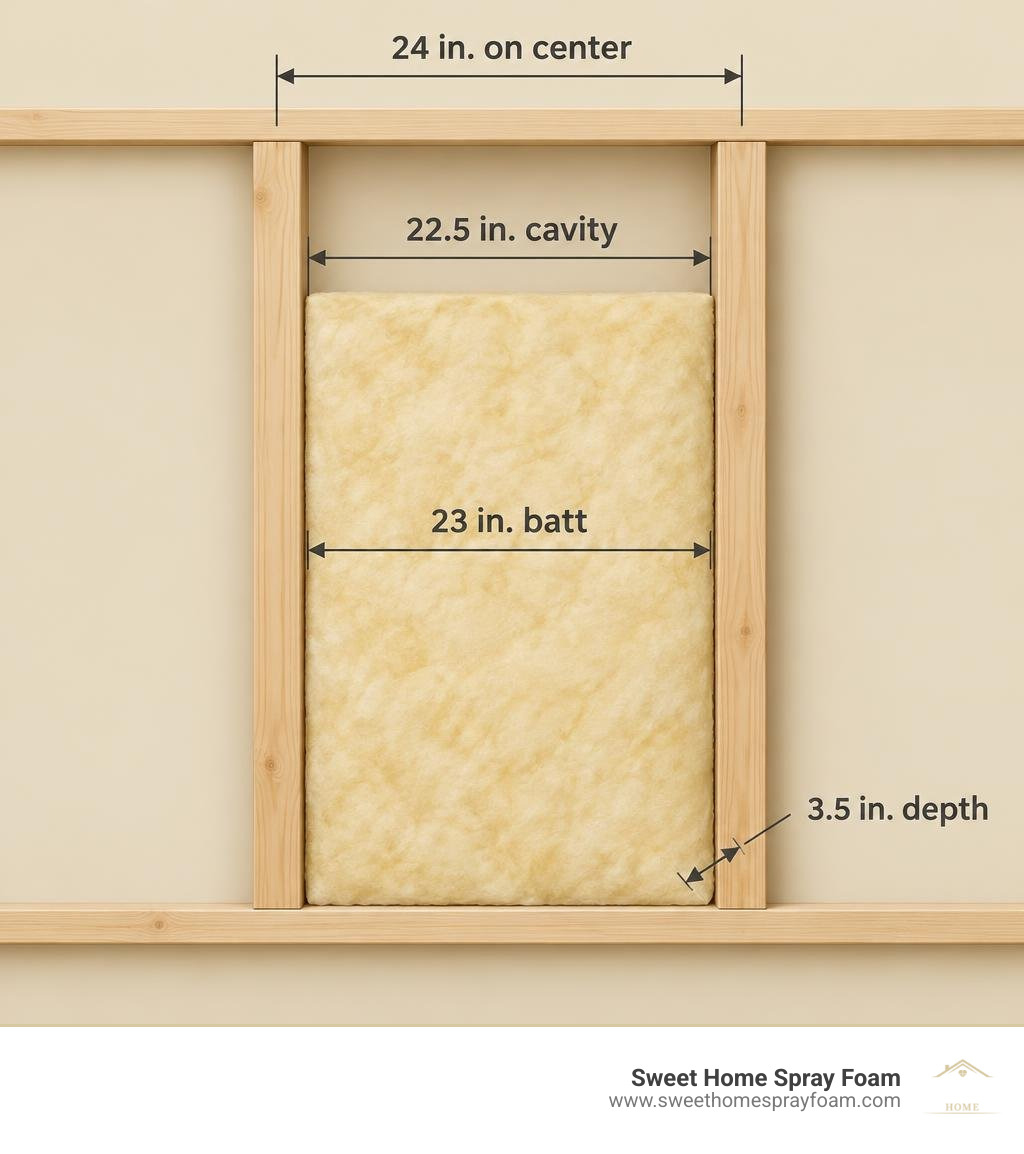
When studs are set 24 inches on center, the actual open bay width between nominal 1.5-inch-thick wood studs is 22.5 inches. This is where picking the right material dimensions becomes vital. Standard fiberglass rolls or batts made for 16-inch framing will leave enormous voids, while trying to jam a full 24-inch wide board or unyielding roll into the bay causes heavy bulging.
Using 23 inch wide insulation for 2x4 walls gives you an engineered friction-fit sizing. That extra half-inch of width beyond the 22.5-inch cavity allows the batt to hold itself in place without bowing outward or compressing inward.
Advanced framing offers real advantages:
- Reduces Thermal Bridging: Fewer wood studs mean fewer paths for heat to conduct straight through your wall envelope.
- Maximizes Insulated Cavity Volume: Wider bays leave more continuous surface area for thermal barriers.
- Lowers Framing Lumber Costs: Less framing material reduces upfront lumber requirements.
However, a wider cavity requires an insulation material that will not sag over time. For exterior walls, compare traditional batt and spray foam options based on the assembly’s air-sealing plan, moisture conditions, and target thermal performance.
Advantages of 23 Inch Wide Insulation for 2x4 Walls Over Standard 15-Inch Batts
Attempting to use 15-inch batts in a 24-inch OC cavity turns a straightforward weekend project into an exercise in frustration. To bridge the gap, you would have to slice narrow 7.5-inch filler strips for every single bay.
This creates multiple structural flaws:
- Vertical Seams and Gaps: Every seam introduces a potential convective air loop where warm air bypasses your thermal envelope.
- Excessive Installation Labor: Measuring, cutting, and piecing together small scrap batts triples your installation time.
- Lateral Squeeze and Sagging: Narrow pieces lack the structural self-support needed to remain standing upright in a 2x4 cavity, eventually falling inward and leaving uninsulated space at the top of the wall.
Choosing a dedicated 23-inch batt eliminates cutting waste, prevents lateral squeeze, and maintains full 3.5-inch structural cavity depth from top plate to bottom plate. For step-by-step guidance on handling wall projects cleanly, our DIY wall insulation complete guide breaks down the physical process from prep to cleanup.
Versatility Across Exterior, Interior, Ceiling, and Floor Assemblies
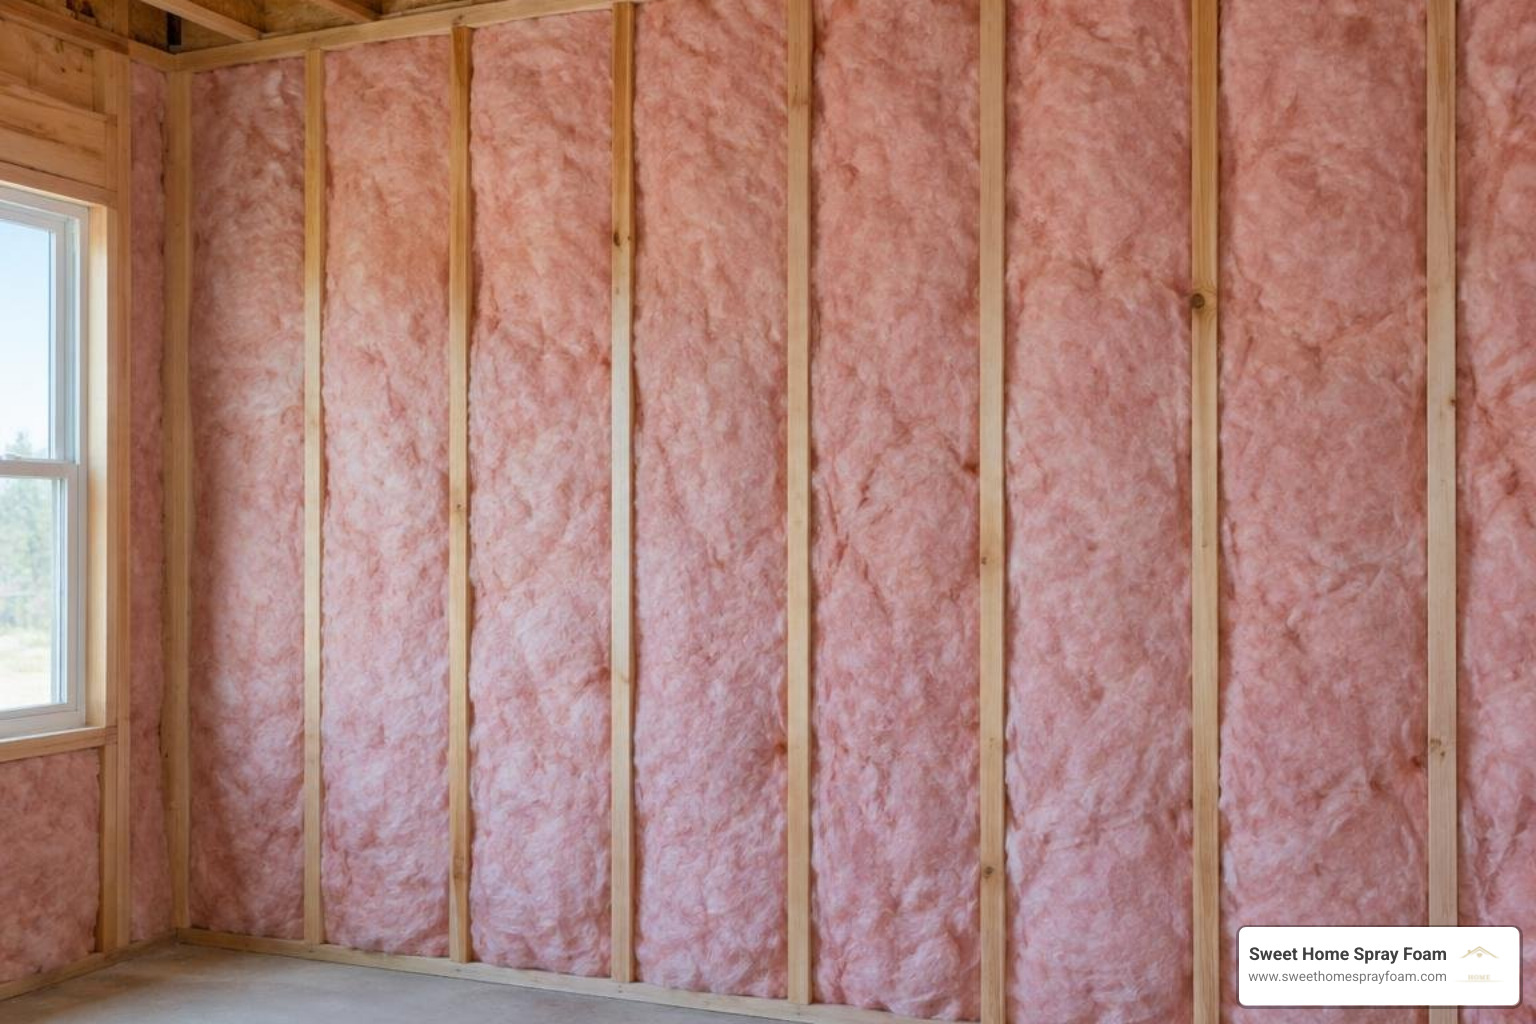
While exterior walls handle the heavy lifting against seasonal weather, 23-inch wide batts are versatile across entire building assemblies:
- Exterior Wall Envelopes: Provides primary thermal resistance against outdoor heat gain and winter heat loss.
- Interior Soundproofing Partitions: Fitting 23-inch batts into interior bedroom, bathroom, laundry, and home theater walls dampens sound transmission between rooms. Selecting the best internal wall insulation creates peaceful, acoustic separation without requiring thicker partition walls.
- Ceiling and Floor Joist Cavities: In floor systems or cathedral ceilings built with 24-inch on-center joists, 23-inch wide batts offer an exact friction fit to deaden footsteps between stories or insulate over unconditioned crawlspaces and garages.
Comparing Materials: Fiberglass vs Mineral Wool vs Spray Foam
Choosing the right material involves balancing thermal performance, acoustic properties, fire resistance, moisture durability, and air sealing capabilities.
| Performance Metric | Standard R-13 Fiberglass | High-Density R-15 Fiberglass | R-15 Mineral Wool | Closed-Cell Spray Foam |
|---|---|---|---|---|
| R-Value per 3.5" Cavity | R-13 (approx. 3.7/in) | R-15 (approx. 4.3/in) | R-15 (approx. 4.3/in) | R-21 to R-24 (6.5–7.0/in) |
| Air Sealing Ability | Permeable (allows air flow) | Permeable (allows air flow) | Permeable (slows convective air) | Complete monolithic air barrier |
| Acoustic Sound Damping | Moderate | Good | Excellent | Good (Open-cell is Excellent) |
| Fire Safety Rating | Non-combustible fibers (kraft paper is combustible) | Non-combustible fibers (kraft paper is combustible) | Non-combustible (ASTM E136, melts >2,000°F) | Class 1 Fire-Rated (ignition barrier required by code) |
| Moisture Resistance | Absorbs/holds water if wet | Absorbs/holds water if wet | Hydrophobic (repels liquid water) | Impermeable vapor & water barrier |
| Installation Fit | Friction-fit batt | High-density friction batt | Semi-rigid friction batt | Expanding self-adhering foam |
While batts provide affordable thermal resistance, they do not stop drafts on their own. Installing wall spray foam insulation eliminates thermal bridging and convective heat loss entirely by forming an expanding, continuous seal that locks out humid Virginia air.
Fiberglass Batts: Standard and High-Density Options
Fiberglass remains common because it is budget-friendly, lightweight, and easy to source. Made from glass spun into fine fibers with 50% to 70% recycled content, modern batts handle with noticeably less dust than older generations.
Standard fiberglass batts for a 2x4 cavity provide an R-13 rating at a 3.5-inch depth. However, manufacturers also produce high-density R-15 fiberglass batts. By packing more fine glass fibers into that same 3.5-inch nominal cavity depth, high-density batts resist heat conduction more effectively without needing deeper wall framing.
The primary trade-off with fiberglass is its air permeability. Because fiberglass is fibrous, outside air driven by wind or interior stack effect can pass straight through the fibers if the perimeter sheathing and drywall are not sealed airtight.
Mineral Wool Batts: Fire Safety and Acoustic Damping
Mineral wool—commonly called stone wool or slag wool—is manufactured by melting basalt rock and blast-furnace slag, spinning it into dense, semi-rigid batts.
Mineral wool delivers distinct performance benefits:
- Outstanding Fire Safety: Rated non-combustible under ASTM E136, mineral wool withstands temperatures above 2,000°F (1,093°C), acting as a physical firestop inside wall bays.
- Superior Sound Absorption: The high density of stone wool absorbs acoustic vibrations across low, mid, and high frequencies far better than standard fiberglass.
- Moisture Repellency: Mineral wool is naturally hydrophobic. It repels liquid water, retains its structure, dries out if exposed to wetting events, and will not promote mold growth (tested under ASTM C1338).
- Rigid Friction Fit: The batts are firm, meaning they hold a clean friction fit without sagging over time.
Technical Specifications: R-Value, Thickness, and Vapor Control
The thermal performance of any insulated wall cavity depends on maintaining its full rated thickness, avoiding compression, and properly pairing it with local vapor control requirements. Our team at Sweet Home Spray Foam frequently points homeowners to our insulation education hub to understand how building science dictates wall assemblies.
R-13 vs R-15: Choosing the Right Thermal Resistance
When working with a nominal 3.5-inch 2x4 stud space, you will generally choose between standard R-13 and high-density R-15 batts:
- Standard R-13: Meets baseline prescriptive residential building codes in moderate climates. It provides dependable thermal resistance at a lower price point.
- High-Density R-15: Delivers an approximate 36% thermal increase over base R-11 batts and a noticeable jump over R-13 in the exact same 3.5-inch space.
In Virginia climate zones (Zones 4 and 5 spanning from Richmond across Charlottesville, Lynchburg, and Roanoke), high-density R-15 batts help reduce heating and cooling demands across humid summers and cold winters. When paired with continuous exterior rigid insulation or modern air sealing, R-15 batts achieve excellent whole-wall system efficiency.
Faced vs Unfaced Batts: Moisture Management and Vapor Retarders
Selecting faced or unfaced batts depends on your wall’s vapor management strategy:
- Kraft-Faced Batts: Feature an asphalt-coated kraft paper backing that acts as a Class II vapor retarder (perm rating between 0.1 and 1.0). In mixed and heating-dominated climates, kraft-faced insulation must be installed with the paper facing the warm-in-winter interior side, directly touching the back of the drywall.
- Unfaced Batts: Contain no attached backing and allow complete vapor diffusion. Unfaced batts are ideal when building breathable wall assemblies, when using separate "smart" vapor-retarding membranes (which adapt permeability based on relative humidity), or when insulating interior acoustic partitions where vapor barriers are unnecessary.
Important Fire Safety Rule: Exposed kraft paper facing contains asphalt adhesive and is combustible. Building codes strictly prohibit leaving kraft facing exposed in habitable spaces, basements, or attics; it must always be covered by a thermal barrier like 1/2-inch drywall.
How to Properly Install 23 Inch Wide Insulation for 2x4 Walls Without Compression
A common mistake during installation is jamming or compressing batts into cavities. Fiberglass and mineral wool work by trapping millions of tiny, stagnant air pockets within their matrix. When you compress a 3.5-inch batt down to 2 inches, you crush those air pockets, significantly lowering the effective R-value of the assembly.
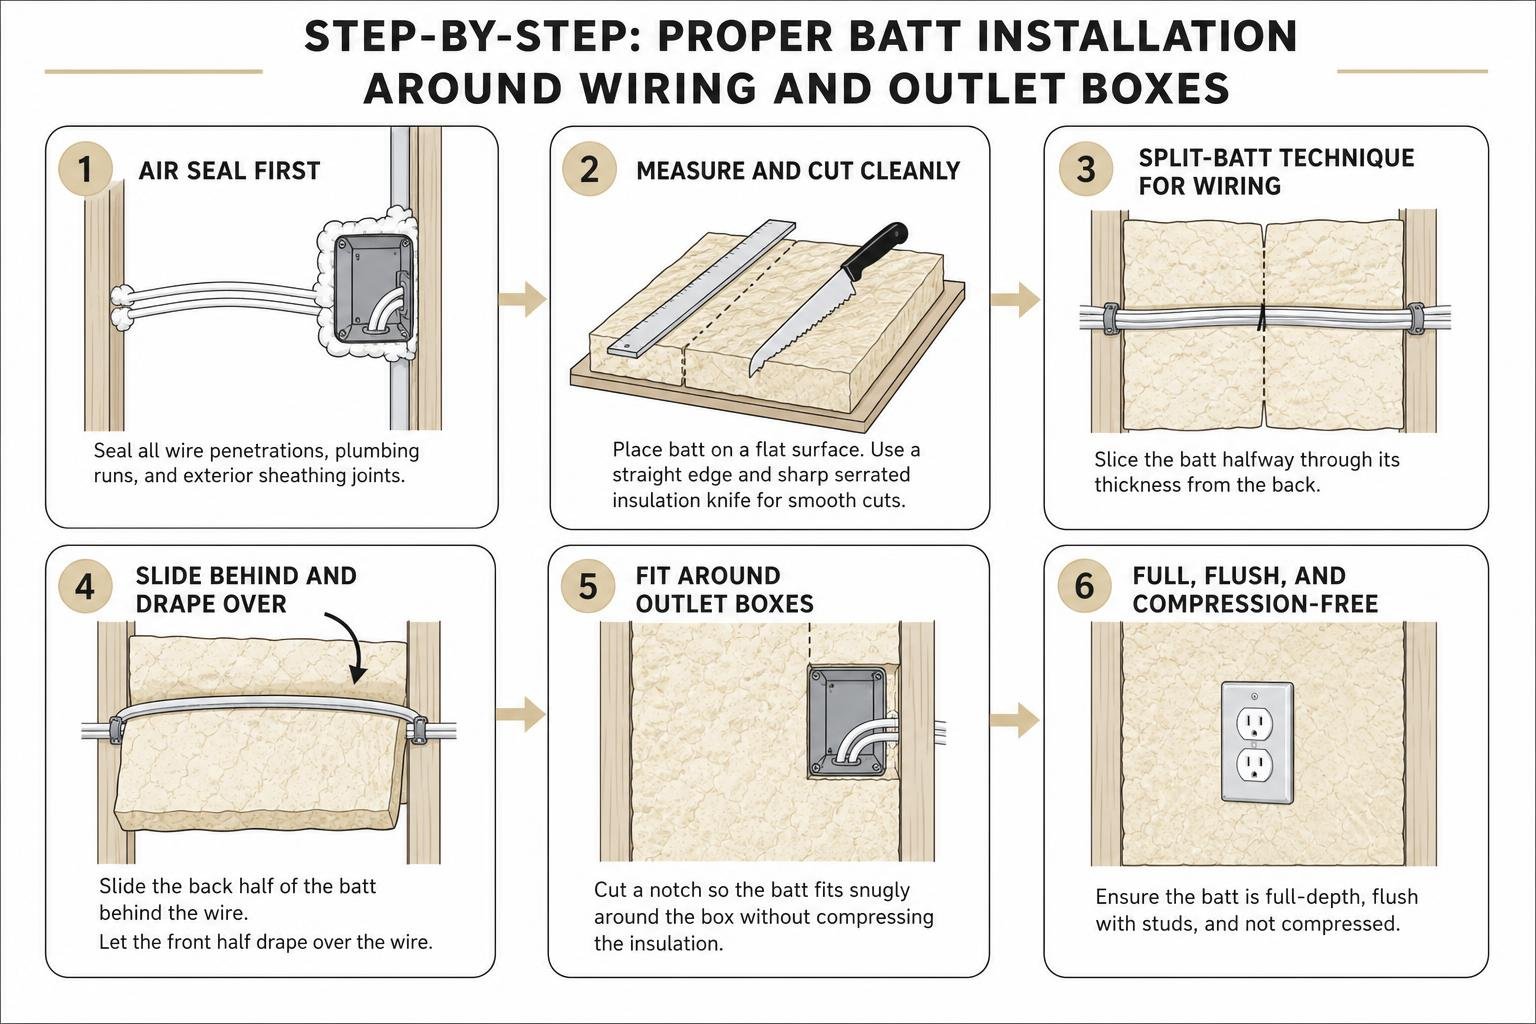
Step-by-Step Installation Around Obstacles and Utilities
- Air Seal First: Before placing any insulation, seal all wire penetrations, plumbing runs, and exterior sheathing joints with expanding spray foam or acoustic sealant.
- Measure and Cut Cleanly: Place the batt on a scrap piece of plywood. Use a straight edge and a sharp serrated insulation knife to make smooth, single-pass cuts.
- The Split-Batt Technique for Wiring: When running across horizontal electrical wiring, do not push the whole batt behind or in front of the cable. Instead, slice the batt halfway through its thickness from the back, sliding one half behind the cable and letting the front half drape over the wire.
- Carving Around Junction Boxes: Hold the batt against the electrical box, make a light impression, and carefully cut out a rectangle matching the box dimensions. Place the cut cutout piece behind the electrical box if space permits.
- Friction-Fit Without Bulges: Insert the batt from top to bottom, gently pressing the edges into the perimeter channels until it fills the 3.5-inch depth flush with the front face of the 2x4 studs.
Coverage Calculations and Material Estimations
Accurate estimating prevents mid-project delays and overspending.
To determine the number of bags required:
- Calculate the gross square footage of the wall: multiply total wall length by height.
- Deduct large window and door openings.
- Multiply by 0.90 to account for the space occupied by framing studs (leaving roughly 90% insulated cavity area).
- Add 10% for cutting waste, plumbing clearances, and small cavity off-cuts.
- Divide the final square footage by the coverage listed on your product bag.
Common Product Bag Coverage Benchmarks:
- Standard R-13 Unfaced Fiberglass (23 in. x 93 in., 12 batts): Covers 178.25 sq. ft. per bag.
- High-Density R-15 Kraft Faced Fiberglass (23 in. x 93 in., 6 batts): Covers 89.13 sq. ft. per bag.
- Mineral Wool R-15 Batts (23 in. x 47 in., 8–12 batts depending on pack): Covers roughly 59.6 to 74.5 sq. ft. per pack.
Frequently Asked Questions
How many square feet does a typical bag of 23-inch wide insulation cover?
A typical bag of standard R-13 unfaced fiberglass (containing 12 batts measuring 23 in. x 93 in.) covers 178.25 sq. ft. High-density R-15 fiberglass batts are thicker and denser, covering 89.13 sq. ft. per bag. Mineral wool packages in 23-inch widths generally cover between 60 and 75 sq. ft. per bag depending on the manufacturer batt count.
Can 23-inch wide insulation touch concrete or masonry walls?
Unfaced fiberglass or mineral wool should not be placed in direct contact with exterior porous concrete masonry units (CMU) or foundation walls without a moisture break. Concrete wicks ground moisture through capillary action, which can saturate fibrous insulation. Always install a continuous moisture barrier, rigid foam board, or closed-cell spray foam against masonry before framing 2x4 stud walls against basement concrete.
What are the fire and mold safety ratings for these products?
Unfaced fiberglass and stone mineral wool carry non-combustible ratings per ASTM E136 and achieve Class A flame-spread/smoke-development indexes under ASTM E84. Mineral wool is naturally hydrophobic and tested under ASTM C1338 to resist fungal and mold growth. However, kraft paper facing is combustible and must always be covered with 1/2-inch gypsum drywall to satisfy residential fire safety codes.
Conclusion
Choosing 23-inch wide insulation is the key to creating an efficient, code-compliant thermal envelope in modern 24-inch on-center 2x4 walls. Whether you select standard R-13 fiberglass, high-density R-15 panels, or fire-resistant mineral wool, getting the dimensions right avoids severe sagging, gaps, and compression losses.
If you are planning an insulation upgrade or new build across Richmond, Charlottesville, Lynchburg, Roanoke, or Smith Mountain Lake, our team at Sweet Home Spray Foam is here to help. We provide upfront pricing, clean installs, and guidance on local utility rebates to ensure your home stays comfortable, dry, and energy-efficient in every season.